A competition entry for a boutique guest house in the Karoo.
PROJECT CONCEPTS
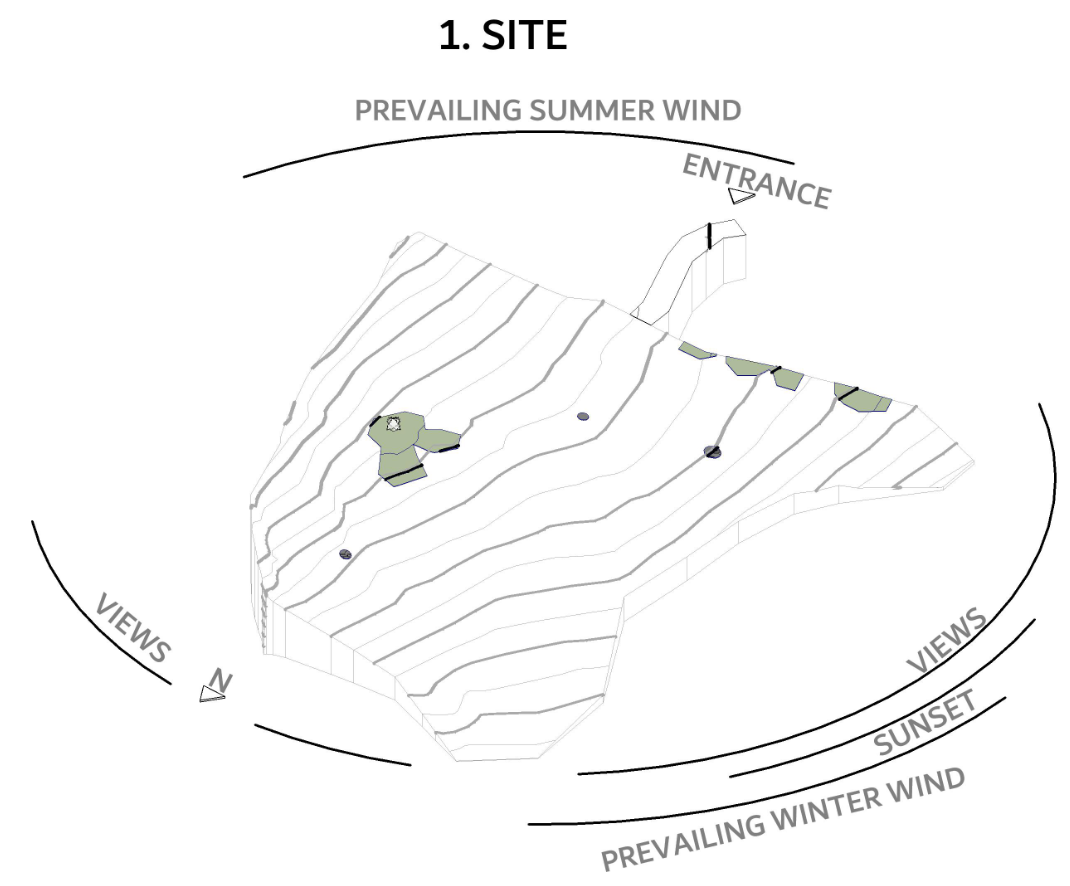
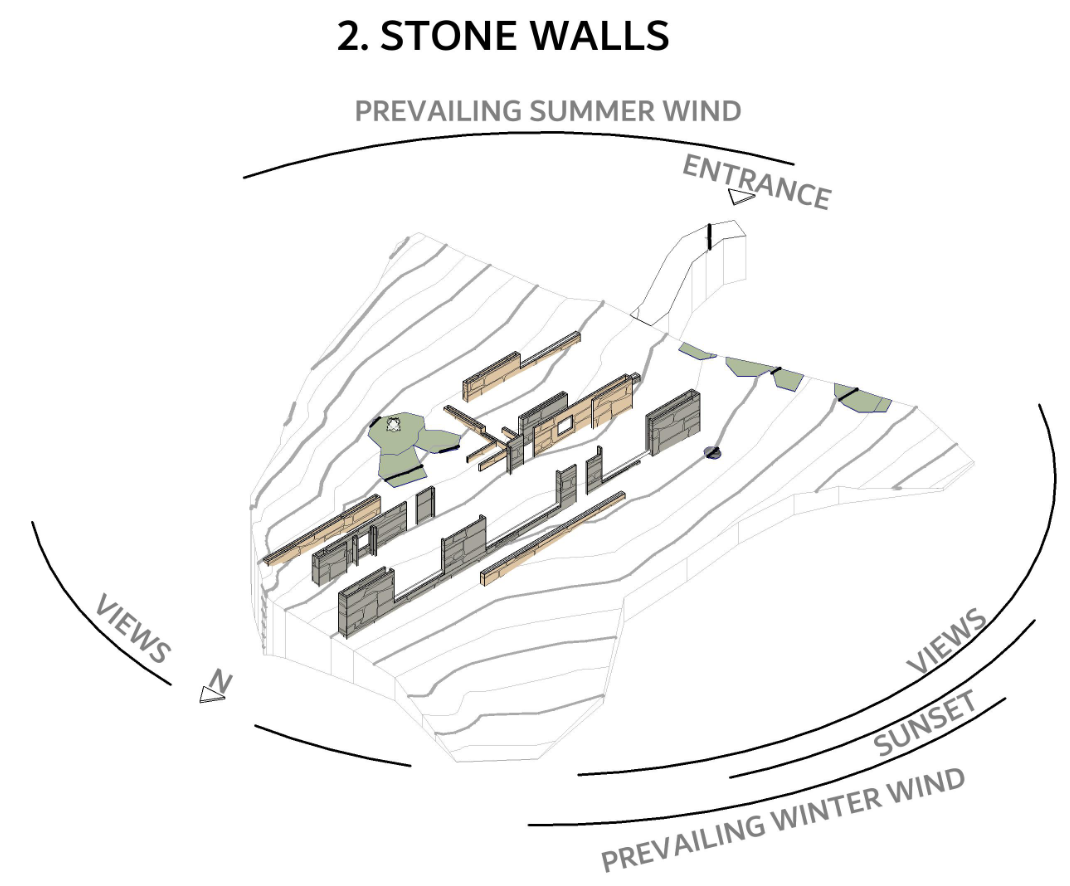
Landscape as Foundation Architecture carved from the Karoo—anchored in stone, shaped by terrain, and defined by context.
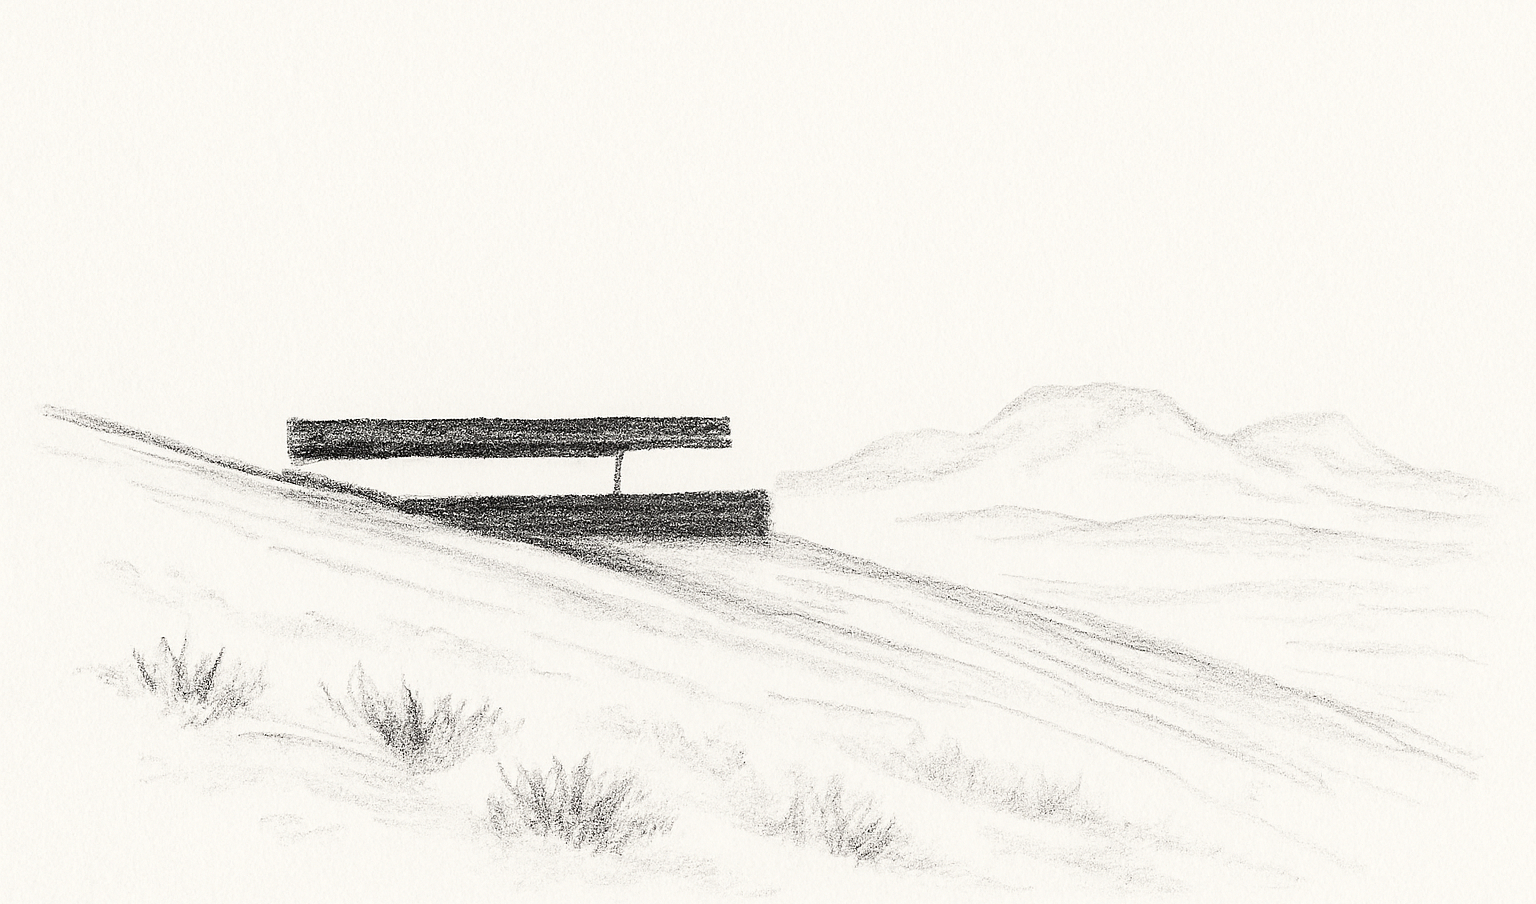
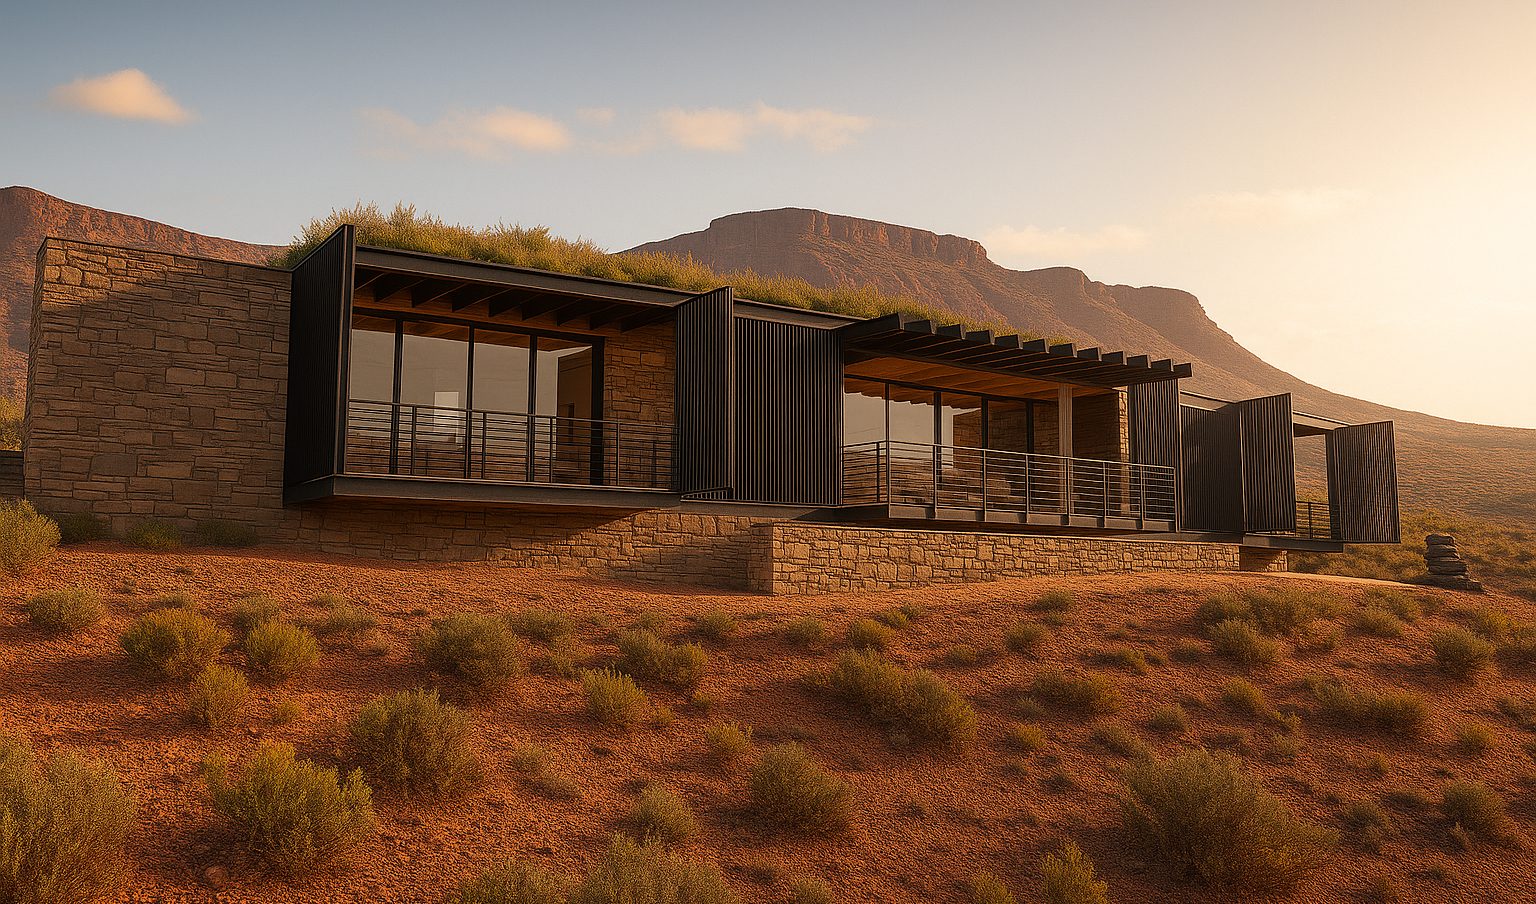
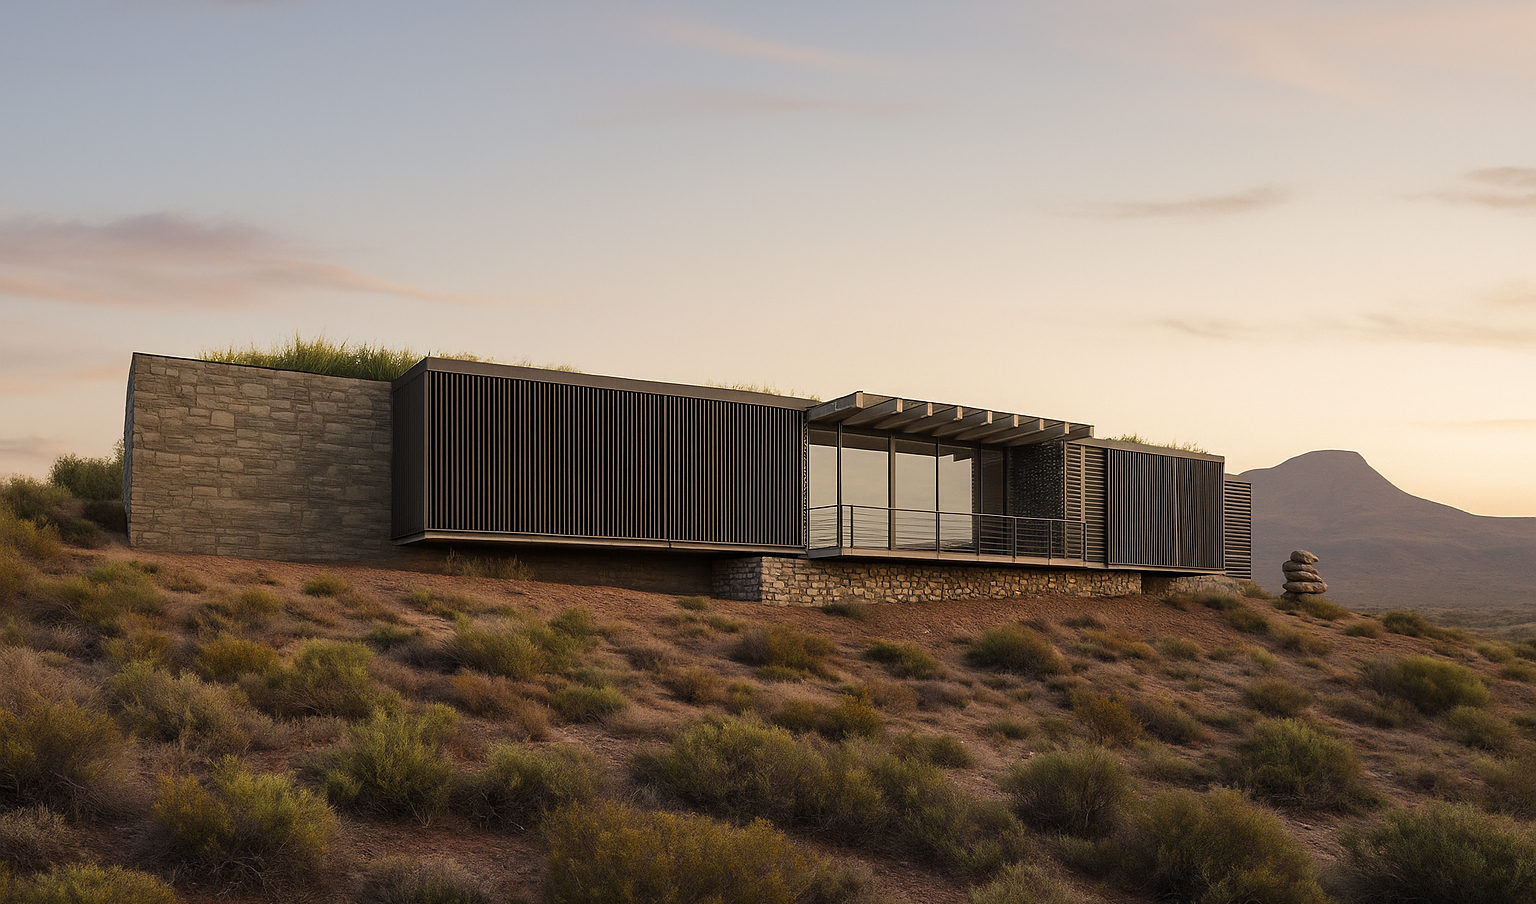
This project is conceived as an architecture deeply anchored to its landscape as an intervention that emerges from the geology, climate, and memory of the Karoo. The building is defined by a layered composition of locally sourced stone walls, grounding it physically and conceptually within the eroded strata of the surrounding mountain range. These stone elements establish a continuity with the site, embedding the architecture within its context rather than placing it upon it.
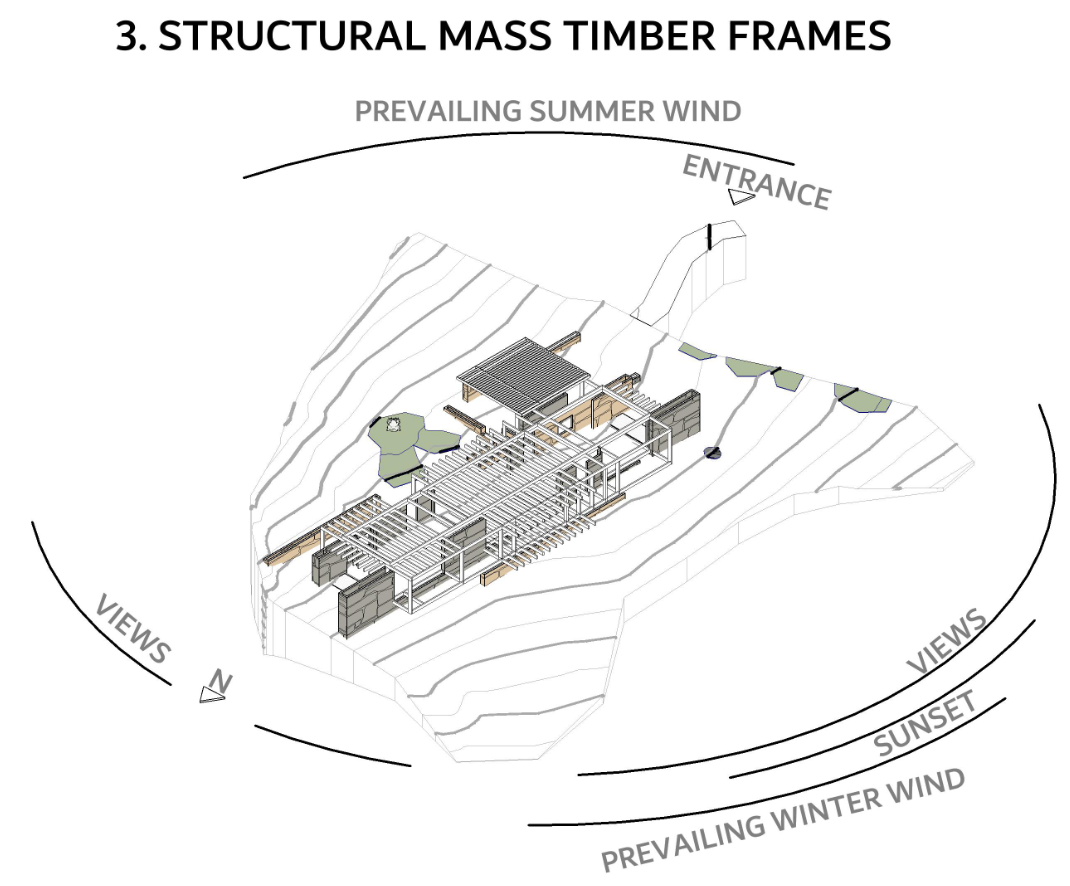
Timber as System A unified CLT structure delivering precision, performance, and low-carbon construction.
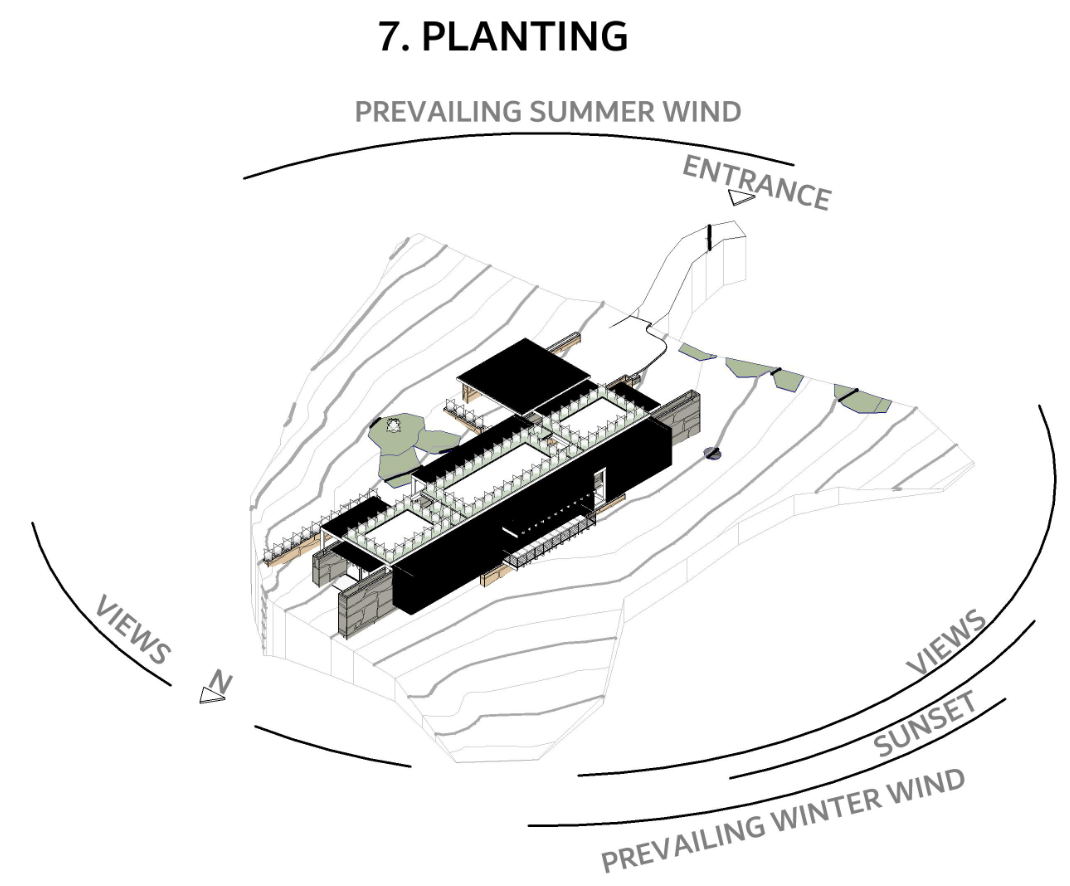
We proposed a primary structural system of cross-laminated timber (CLT), positioning sustainability as both a technical and spatial driver. The use of mass timber enables a low-carbon construction approach while offering precision manufacturing, speed of assembly, and a refined architectural expression. CLT’s inherent properties; its strength-to-weight efficiency, thermal performance, and natural fire resistance support both performance and longevity. These characteristics are leveraged to allow generous spans and extensive glazing, facilitating a seamless visual and spatial connection to the landscape.The environmental strategy is conceived as an integrated system. CLT structure, bio-based insulation, and a living roof assembly work together to create a high-performance envelope aligned with passive house principles. This unified approach ensures that the building performs holistically; structurally, thermally, and environmentally while remaining in harmony with its natural surroundings.
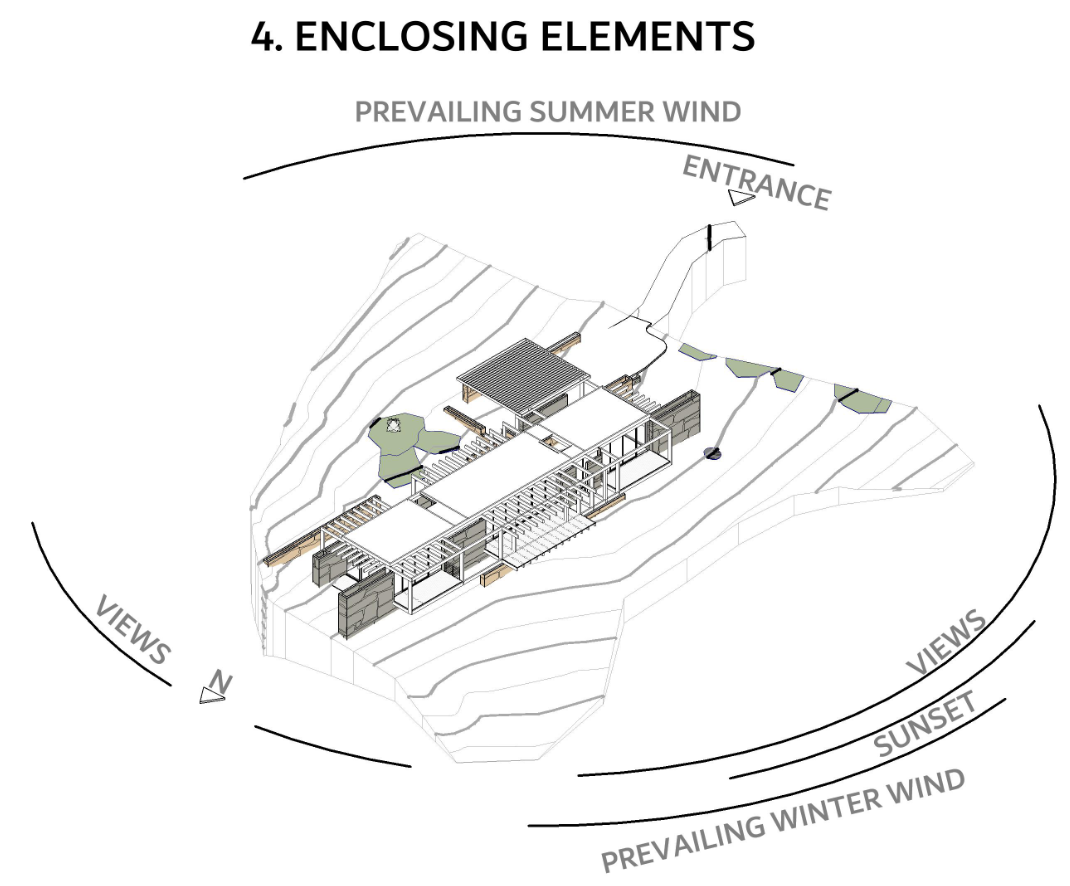
Climate as Interface A responsive envelope of screens and overhangs shaping a protected, adaptable stoep.
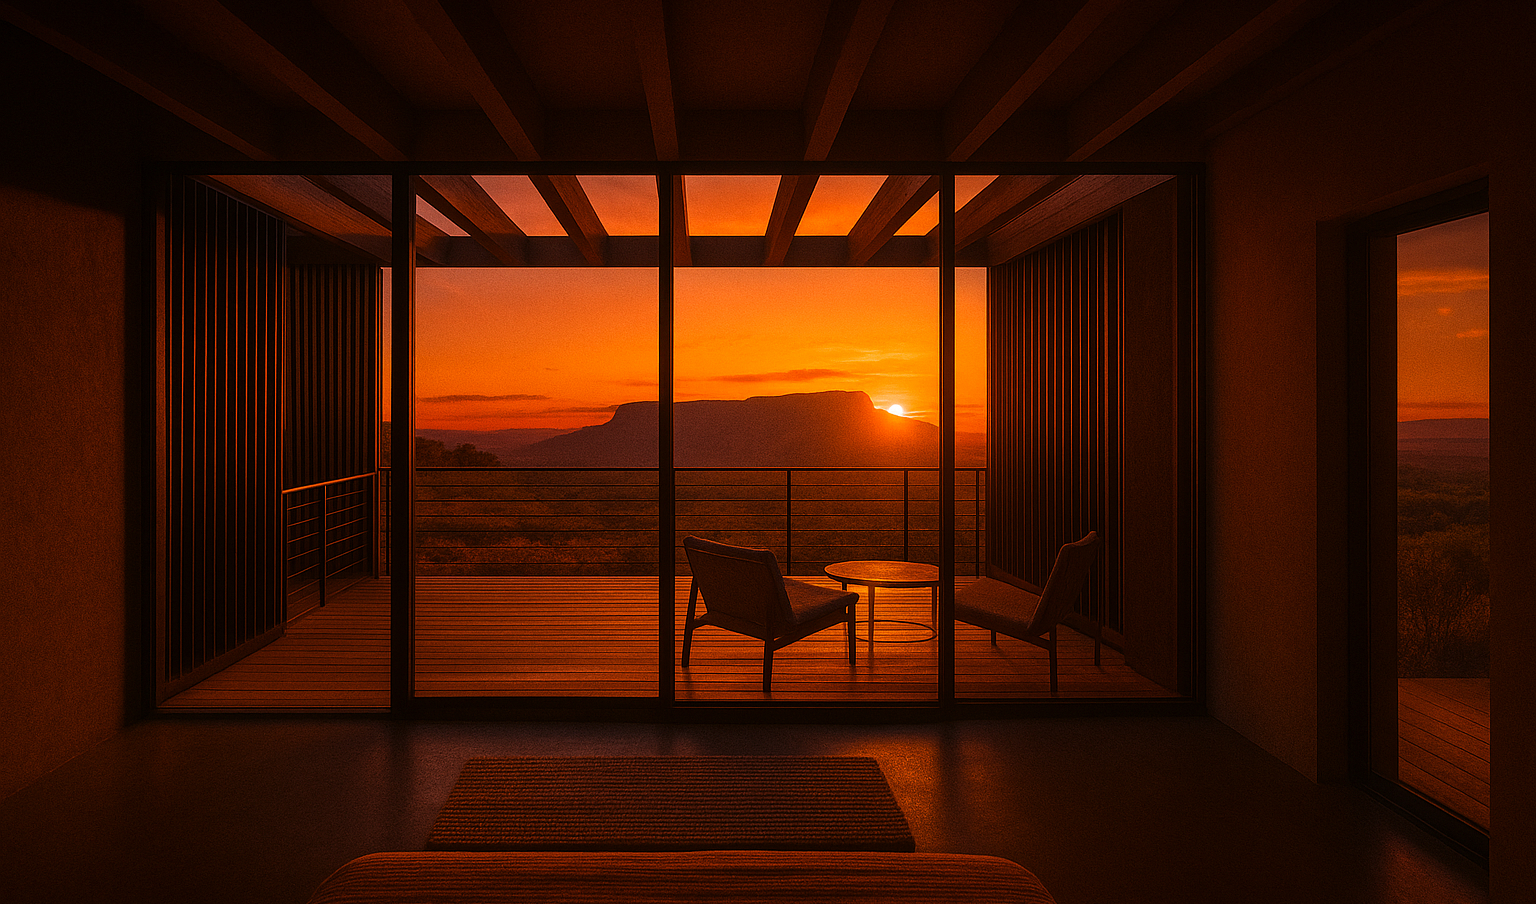
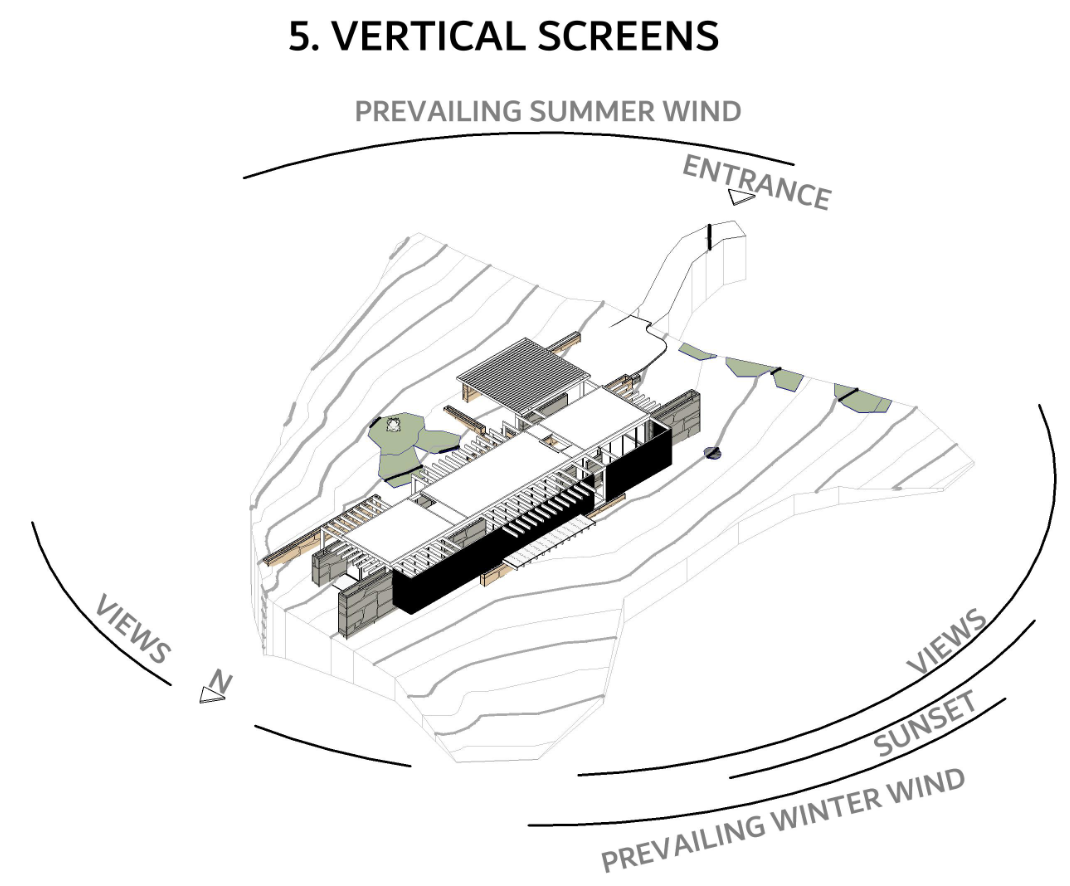
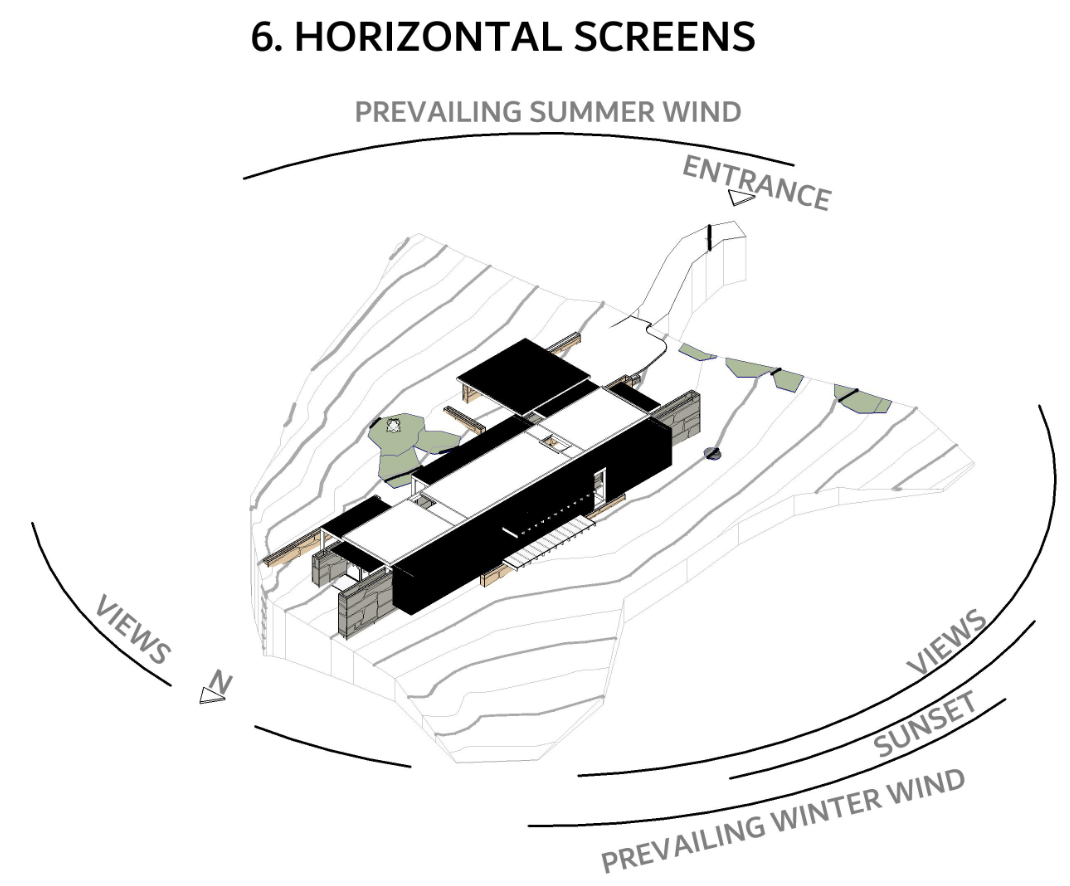
An overhanging exoskeleton, composed of horizontal planes and adjustable vertical screens acts as a layered threshold that mediates between interior and exterior, creating a protected ‘stoep’ – a space of gathering, pause, and contemplation. The operability of the screens allows the building to respond dynamically to a bimodal wind regime, while also offering moments of complete openness.
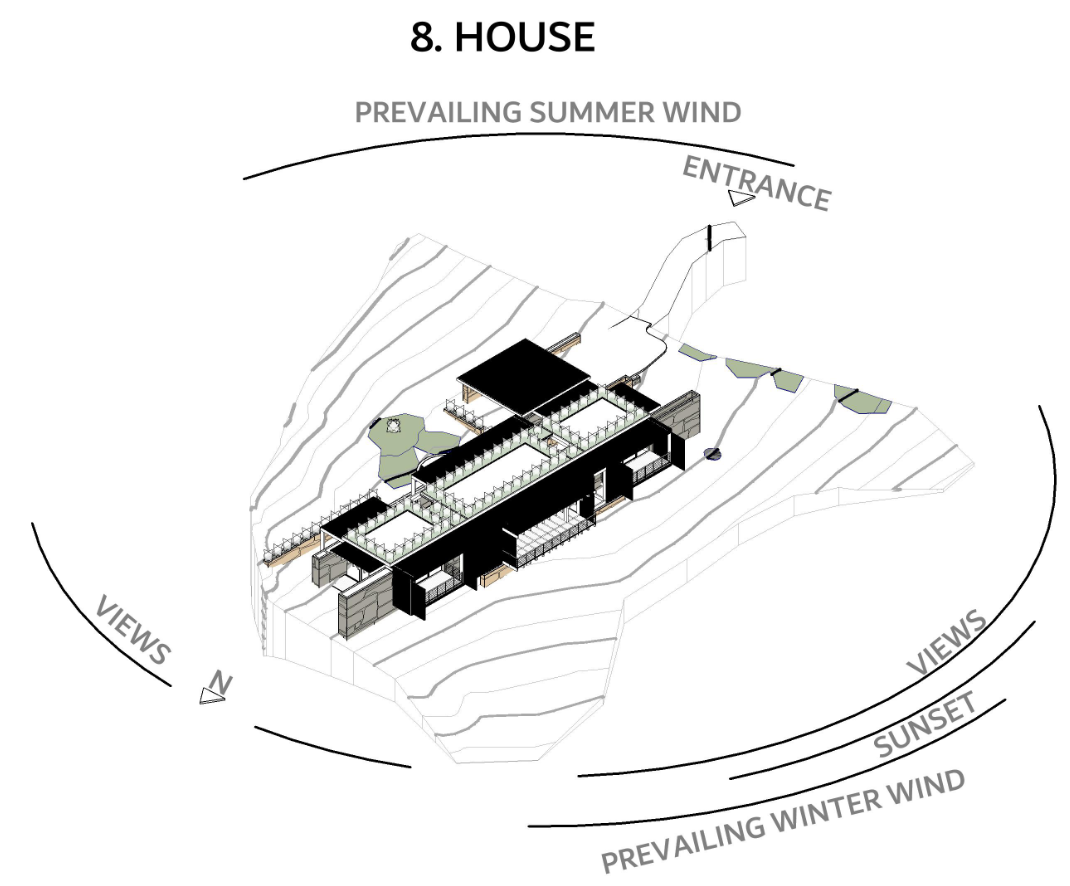
The spatial organisation is rooted in formal simplicity and a deep respect for territorial memory. Drawing on a contemporary reinterpretation of the ‘langhuis’, the architecture is structured as a horizontal plane—cut into the earth at the rear and projecting outward toward the landscape. This gesture reinforces the fundamental human relationship to the ground plane while amplifying the experience of occupation along a single, continuous datum.
Programme and experience are intrinsically linked to the environment. Spaces are arranged to heighten sensory engagement with the landscape. Openings are framed, capturing both intimate and expansive readings of the Karoo.
Ultimately, the project is an architecture of restraint and clarity—one that does not impose but rather reveals the latent potential of its context. It is a synthesis of material authenticity, environmental performance, and spatial precision, resulting in a building that is both contemporary and deeply rooted in place