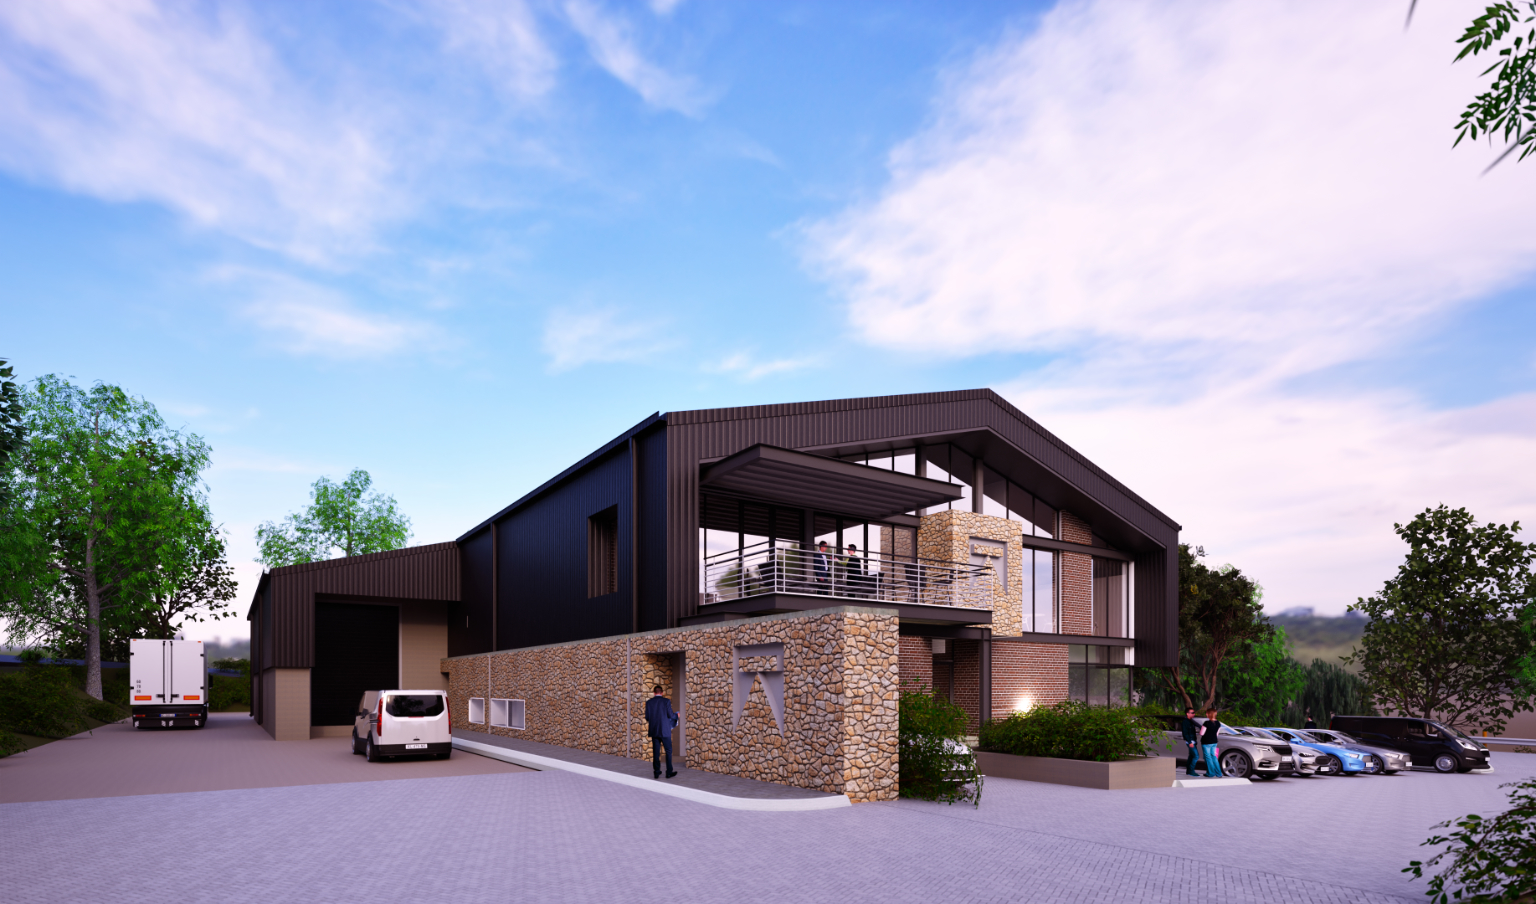
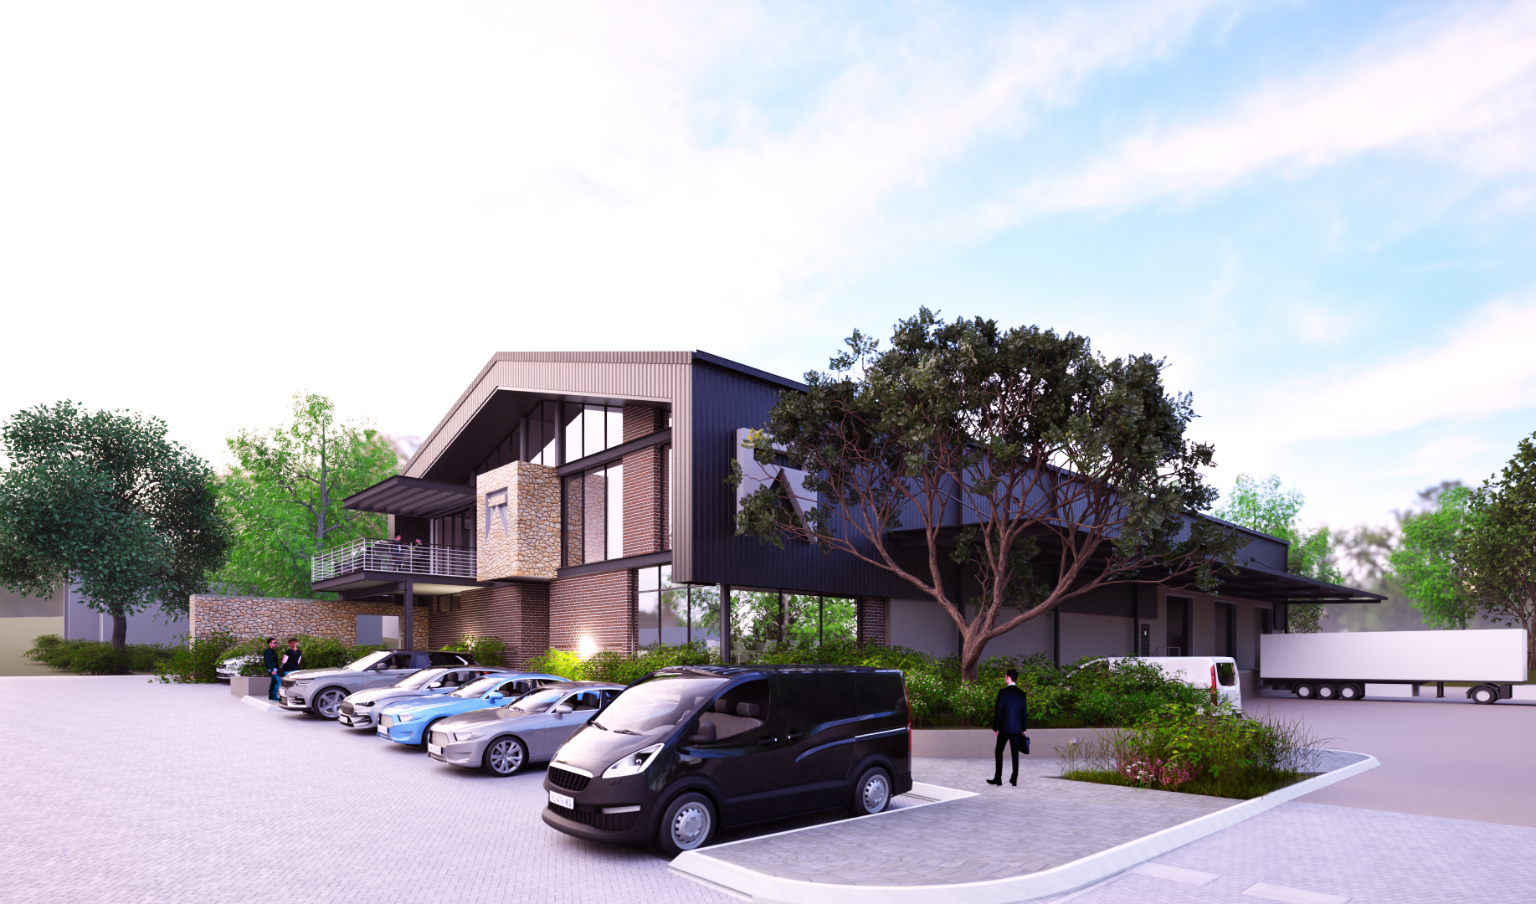
Stallion is a purpose-designed workspace and storage facility for a dynamic production and events company in Johannesburg. Conceived as a single, cohesive structure, the building brings together offices, meeting spaces, entertainment areas and staff facilities under one roof.
PROJECT CONCEPT
The architectural approach draws from the tones, textures and proportions of the surrounding site context, creating continuity while introducing a contemporary clarity of form. A restrained material palette and clear structural expression reinforce the building’s functional intent, allowing the architecture to support operational efficiency without unnecessary complexity.
Integrated workspace combining offices, production support and storage functions
Efficient circulation and service flow for staff, vehicles and equipment
Contextual materiality balanced with a contemporary industrial expression
Functional planning ensures smooth logistics, with dedicated docking and parking strategically arranged around the perimeter of the site. The result is a robust and adaptable building that balances industrial performance with architectural restraint — a clear, efficient workspace designed to support creativity, movement and scale.