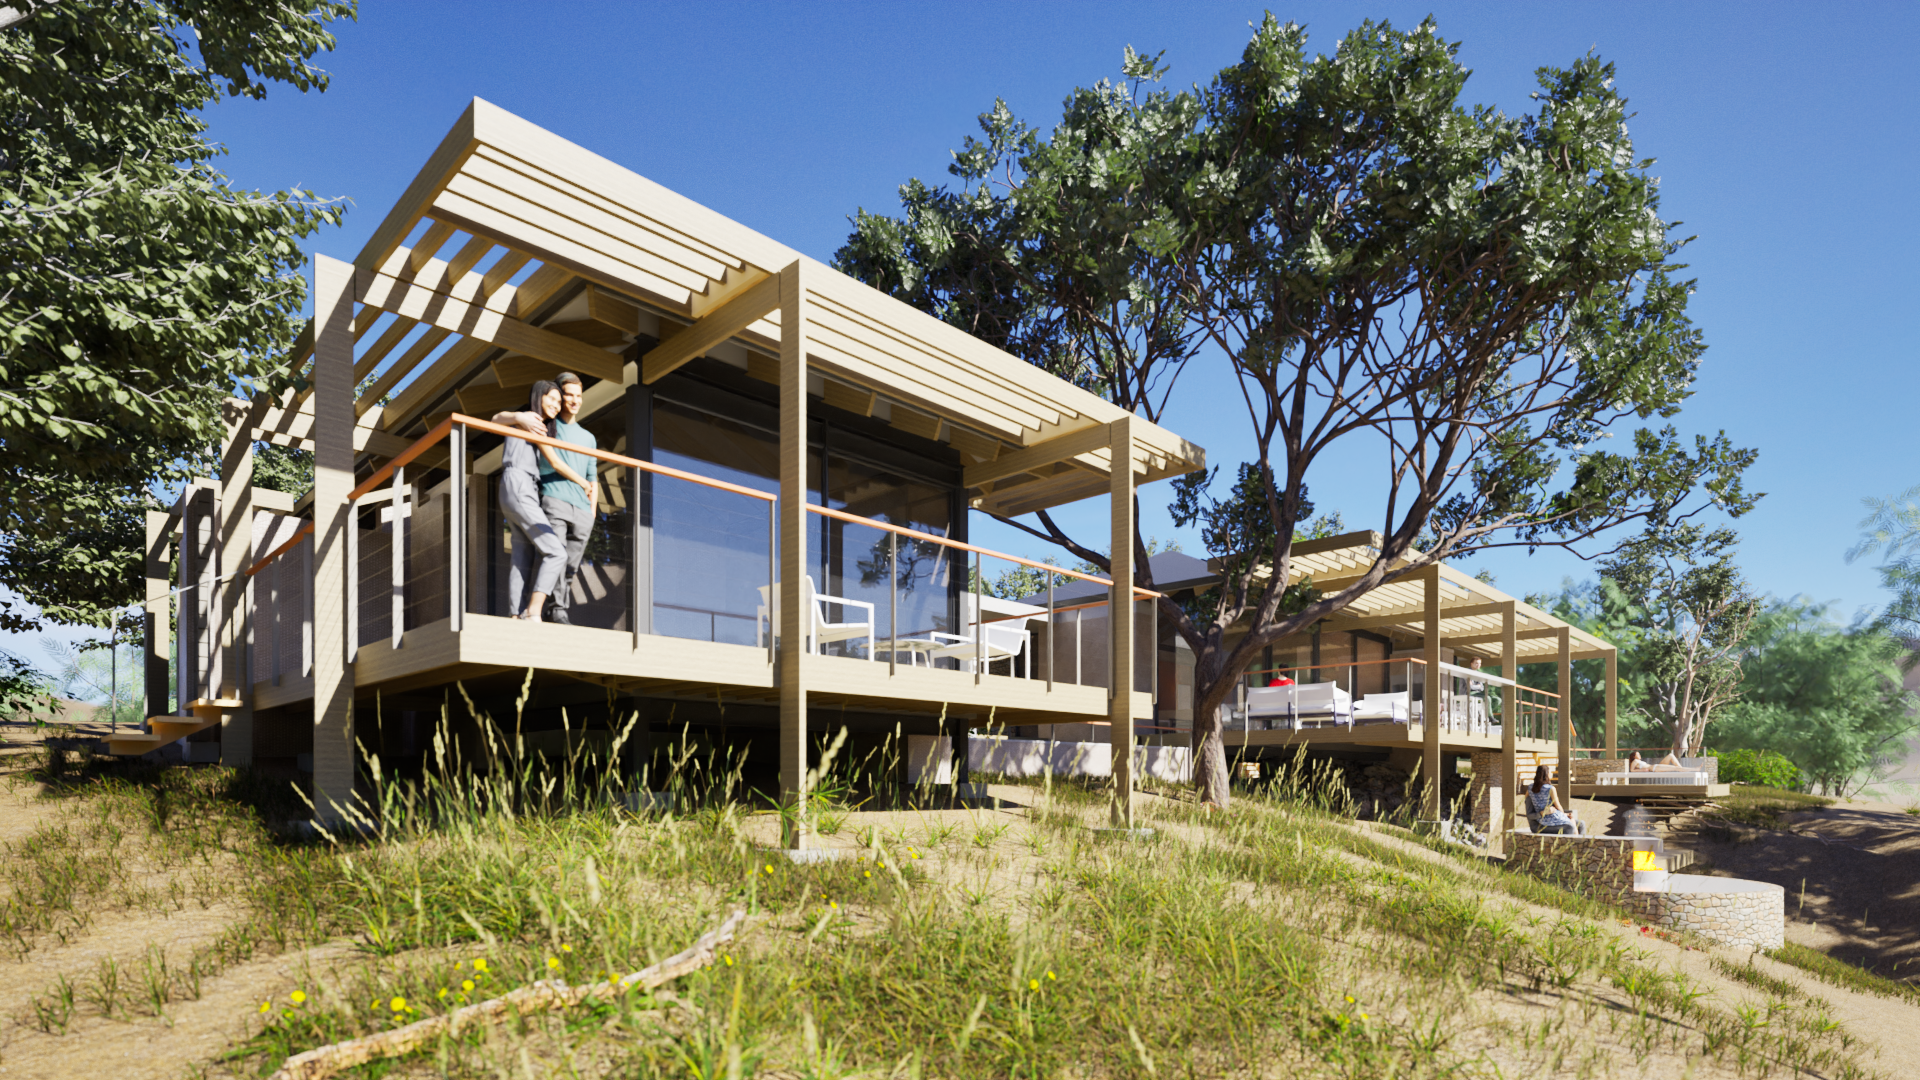
Blyde is a private residence defined by a deep connection to landscape, climate and place. Set on a sloping site within dense Lowveld bush near the Blyde River, the house is carefully positioned to engage with its natural surroundings while offering a sense of quiet retreat.
PROJECT CONCEPT
A mature Marula tree became the organising element of the design, naturally dividing the home into two distinct pavilions. One pavilion accommodates the primary living spaces and main bedroom, while the second houses two additional bedrooms. This separation allows the architecture to respond intuitively to the site, creating moments of privacy while maintaining a strong relationship between indoor and outdoor spaces.
Pavilion-based layout shaped by existing landscape elements
Climate-responsive orientation capturing prevailing breezes and framed views
Seamless transition between interior and exterior living spaces
Deep overhangs and timber pergolas provide shade and extend living areas into the landscape, softening the threshold between inside and out. A restrained, earthy material palette of stone, timber and textured plaster allows light, shadow and texture to define the architecture. More than a home, Blyde is a place of stillness and belonging — grounded in the essence of the Lowveld landscape.