This contemporary farmhouse is organised to use the site efficiently while maintaining a generous garden as the central outdoor space of the home. The layout creates a clear relationship between the internal living areas, entertainment spaces, and landscaped garden, allowing the house to open directly toward the pool and outdoor areas.
PROJECT CONCEPT
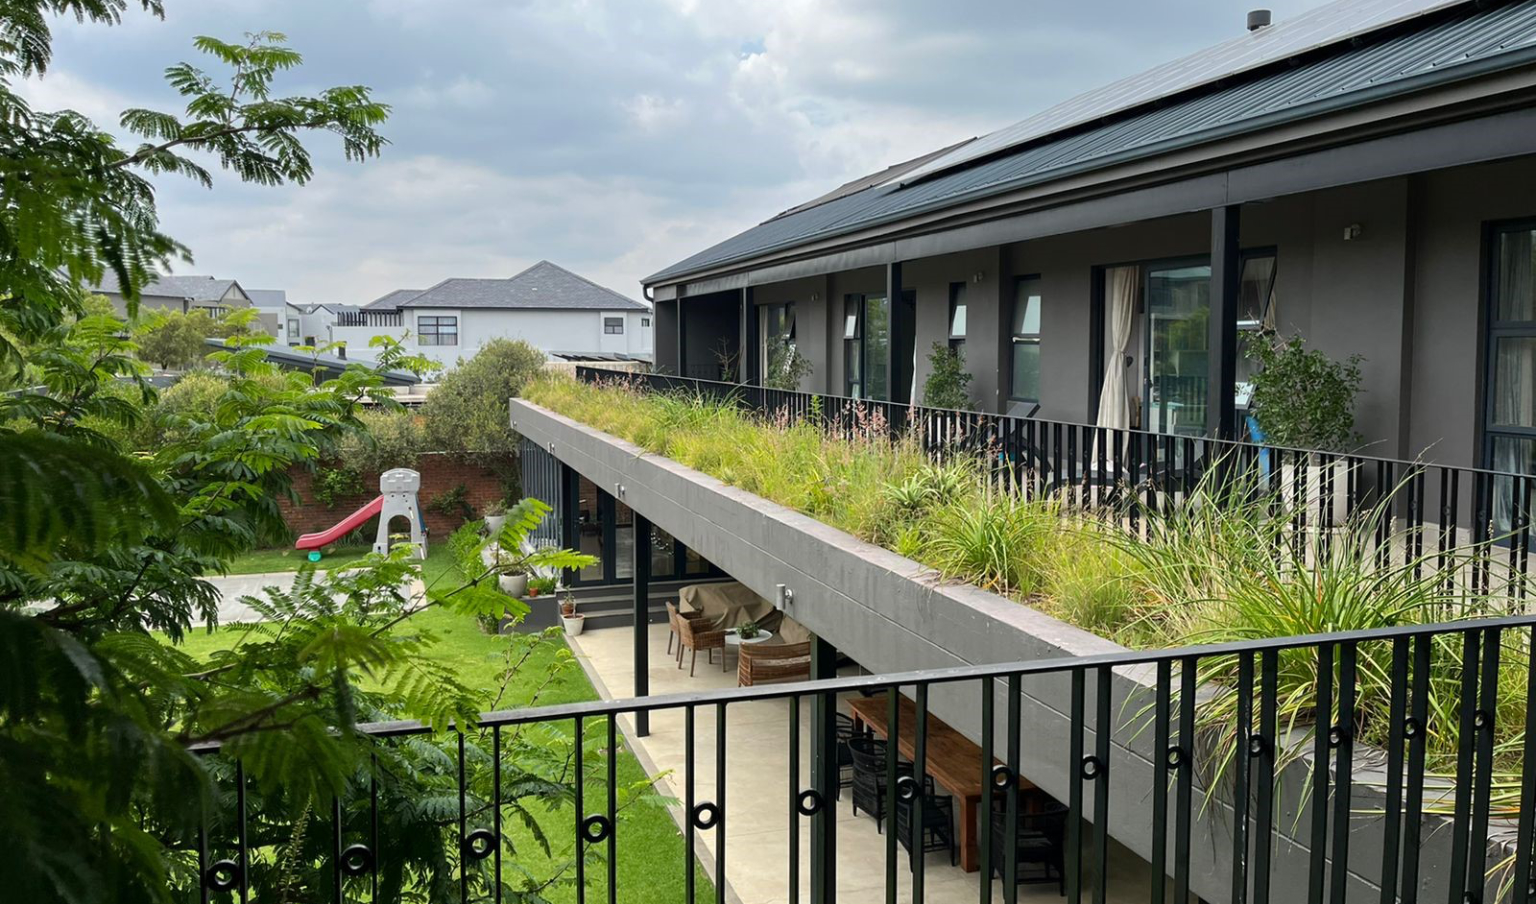
The ground floor is arranged as a linear open-plan sequence comprising the kitchen, dining, and living areas. These spaces connect directly to the entertainment area, which includes a bar overlooking the pool and an adjoining TV lounge positioned more privately behind. Large sliding doors and expansive glazing allow the interior spaces to extend onto a covered terrace and into the rear garden, supporting a strong indoor-outdoor connection suited to family living and entertaining.
The house is orientated to take advantage of long views toward the southern Highveld landscape while allowing natural light into the interiors throughout the day. Extensive glazing strengthens the connection to the garden and surrounding environment while framing views of the changing weather patterns typical of Johannesburg summers.
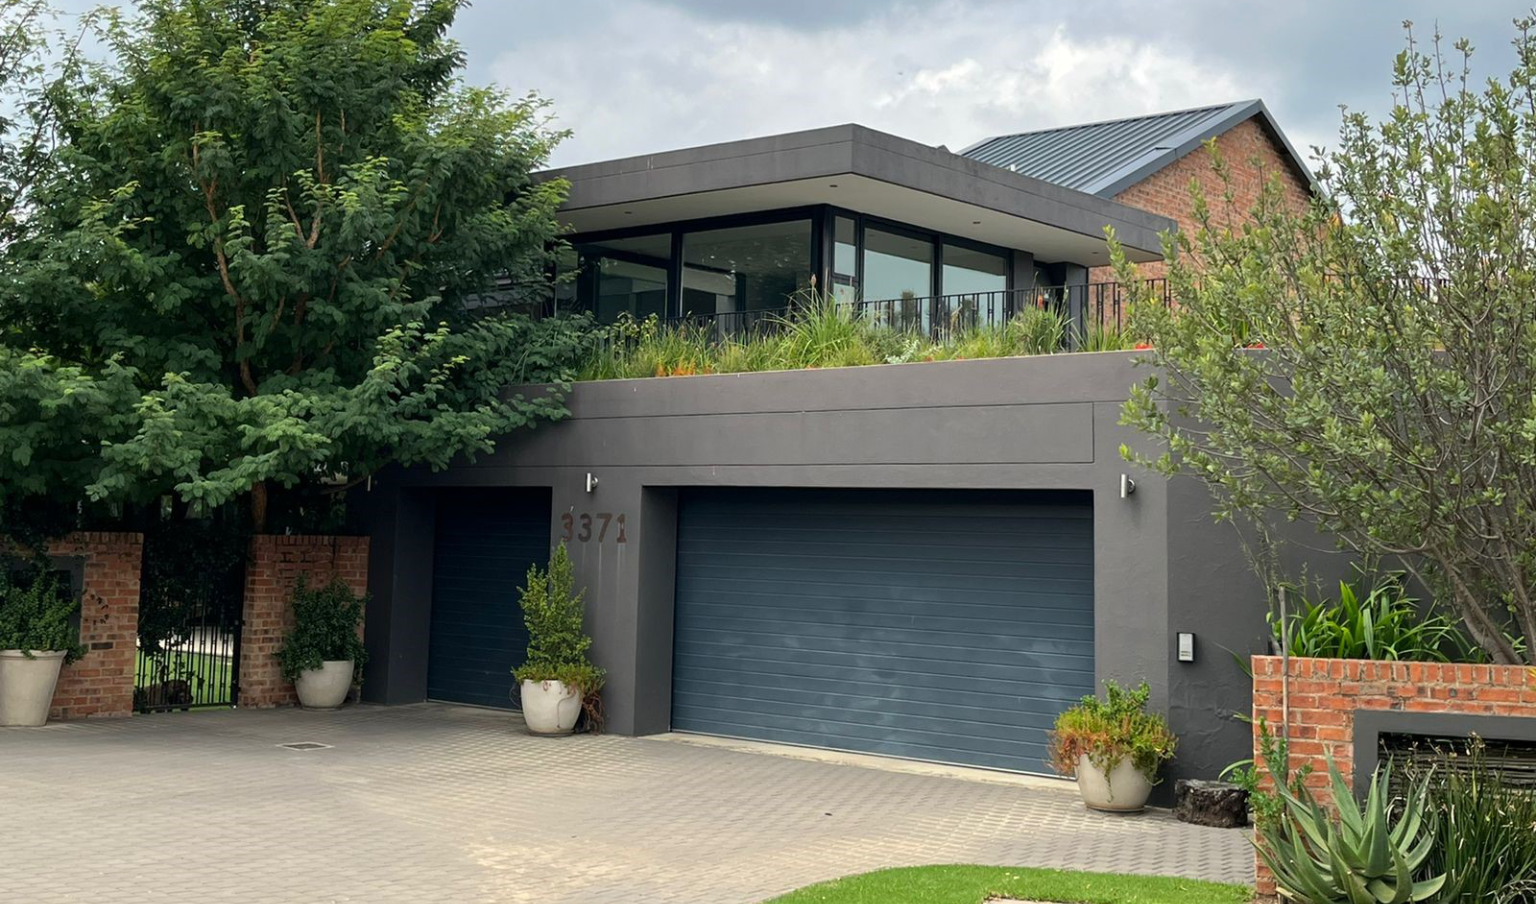
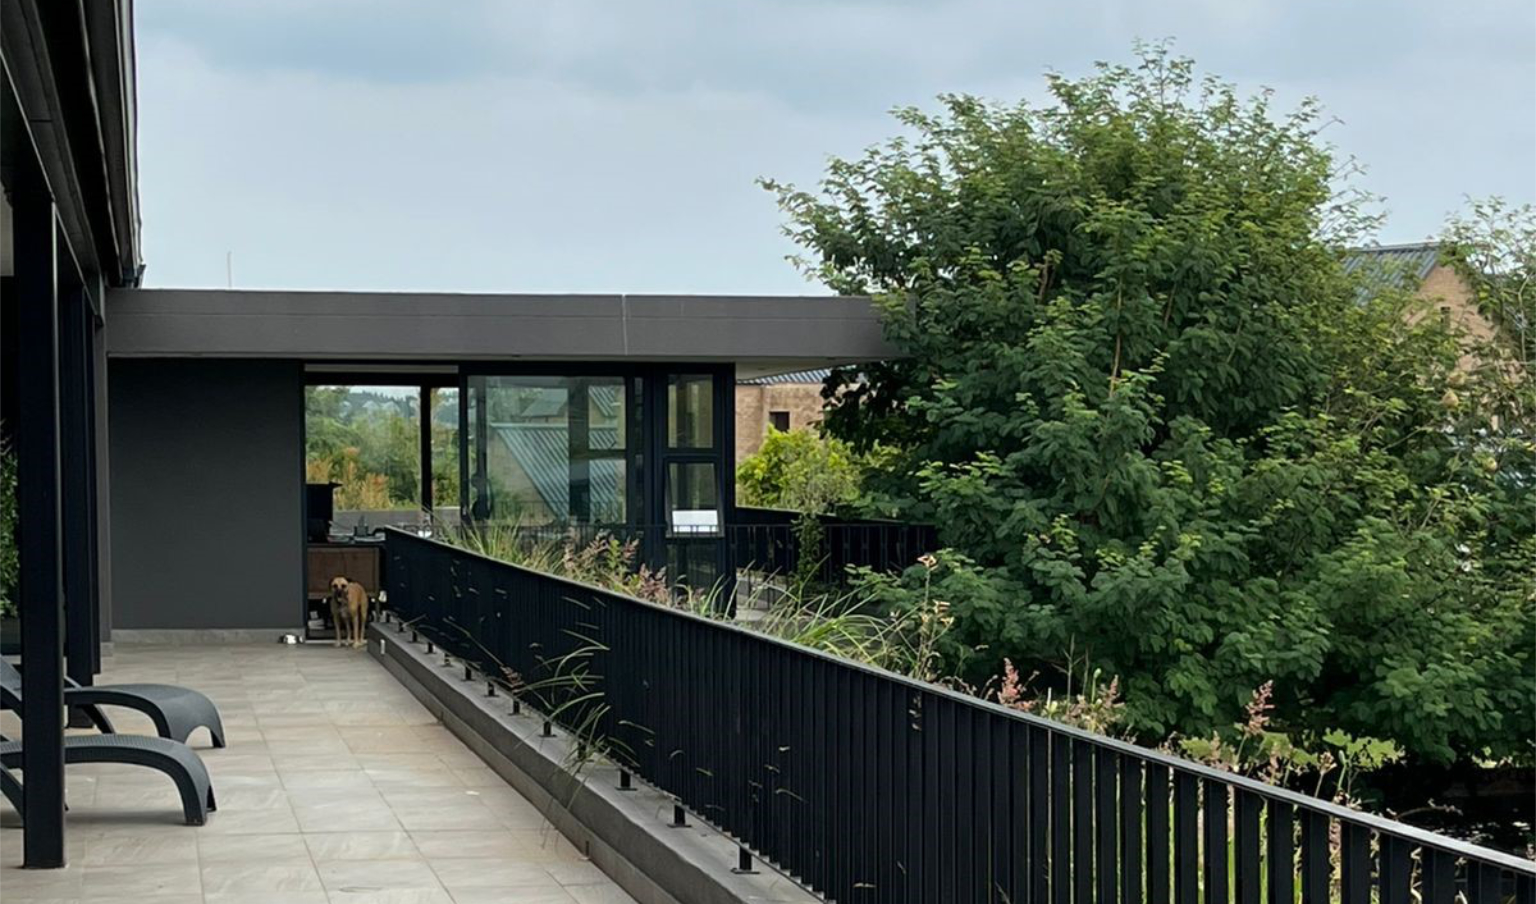
The bedrooms are positioned on the first floor to provide privacy and elevated views across the site. Continuous balcony edges and covered walkways create shaded transition spaces along the upper level while reinforcing the connection between the interior spaces and the landscape. A private study above the garage provides a quieter work area separated from the main family living spaces.
Efficient site planning organised around a generous central garden, pool, and outdoor entertainment spaces.
Open-plan ground floor living areas flowing directly onto a covered terrace through expansive glazing, creating a strong indoor-outdoor connection.
Contemporary farmhouse character defined by simple gabled roof forms, textured plaster, dark metal roofing, timber accents, and a warm organic material palette.
The architectural language is based on a contemporary farmhouse approach, expressed through simple gabled roof forms, clean detailing, and a restrained material palette. Textured plaster, dark metal roofing, steel elements, timber accents, and soft landscaping combine to create a warm and durable residential character.