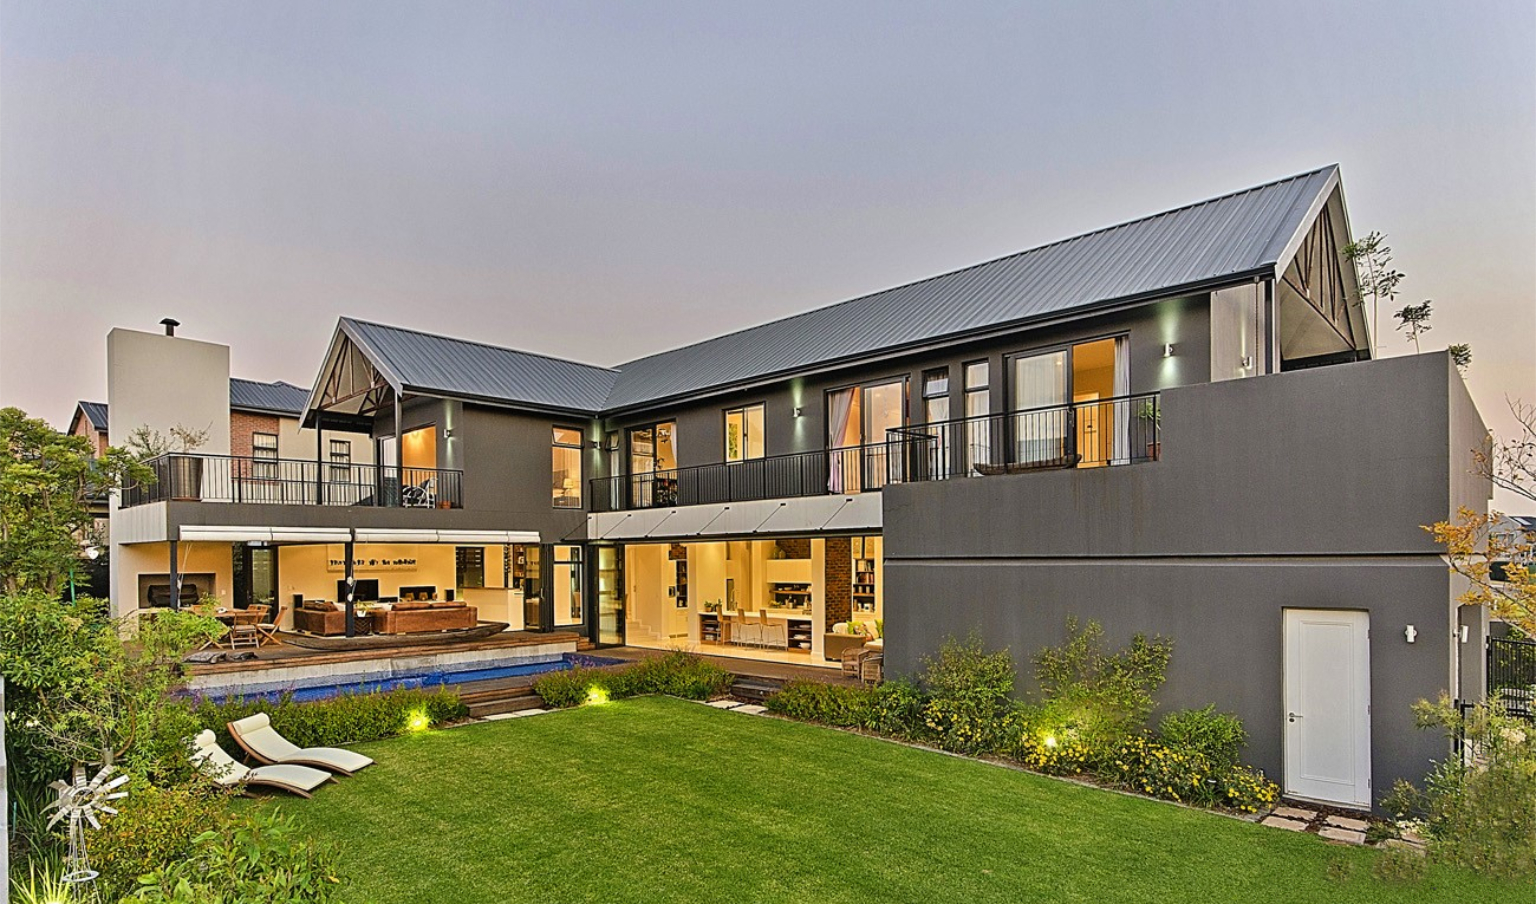
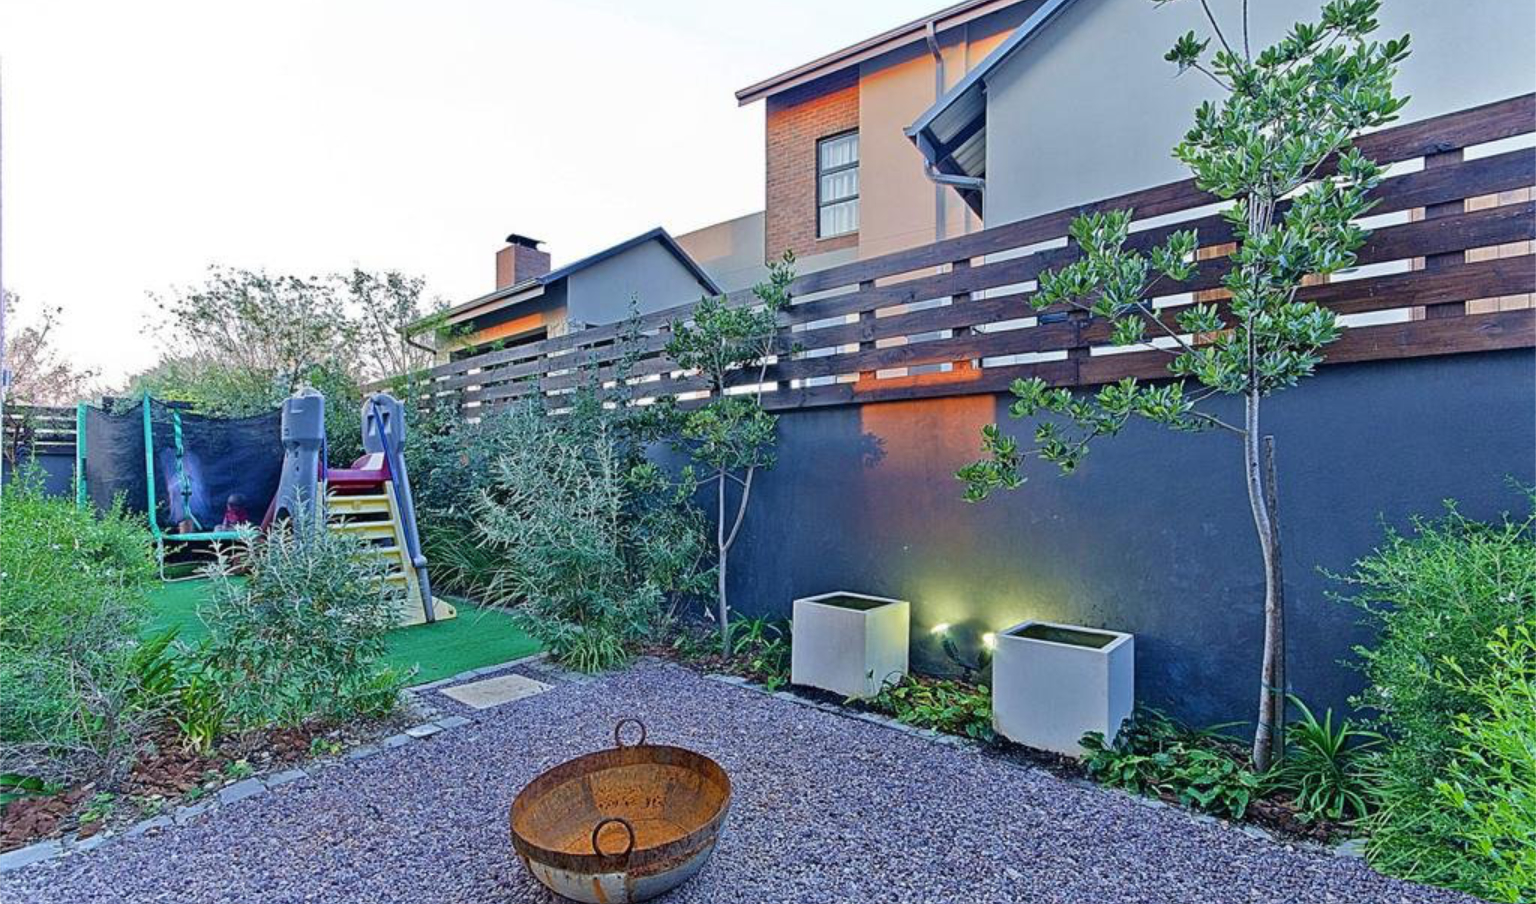
This contemporary interpretation of the modern farmhouse is organised as an L-shaped composition that responds directly to the site, orientation, and outdoor living requirements. The layout maximises usable garden space while creating a protected rear courtyard centred around the entertainment terrace and pool.
PROJECT CONCEPT
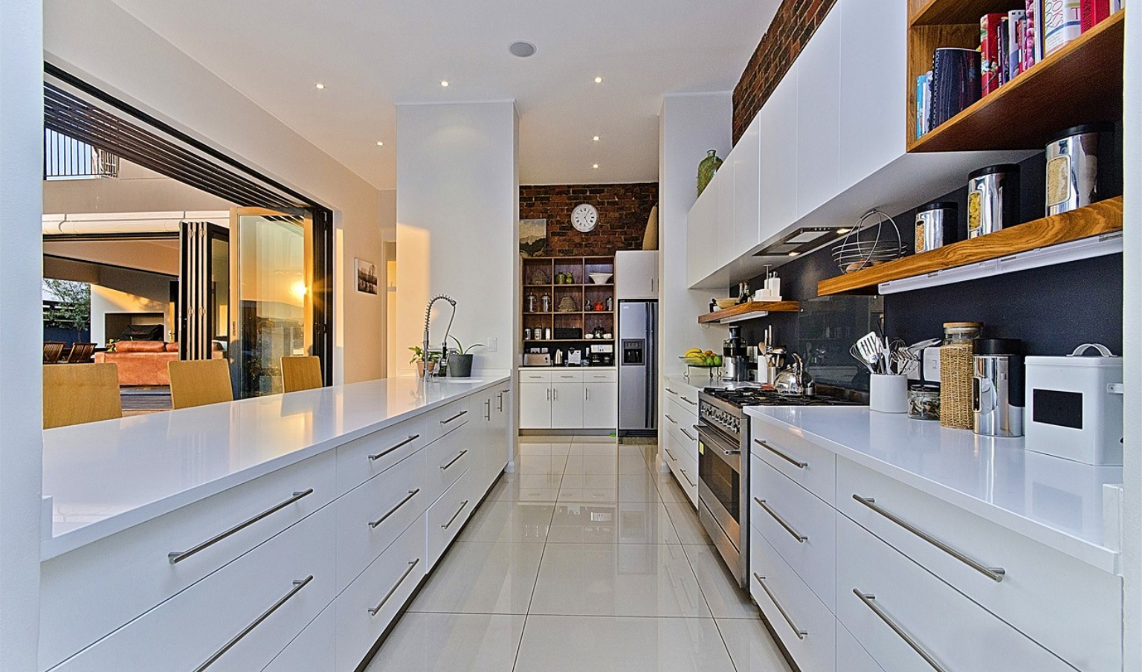
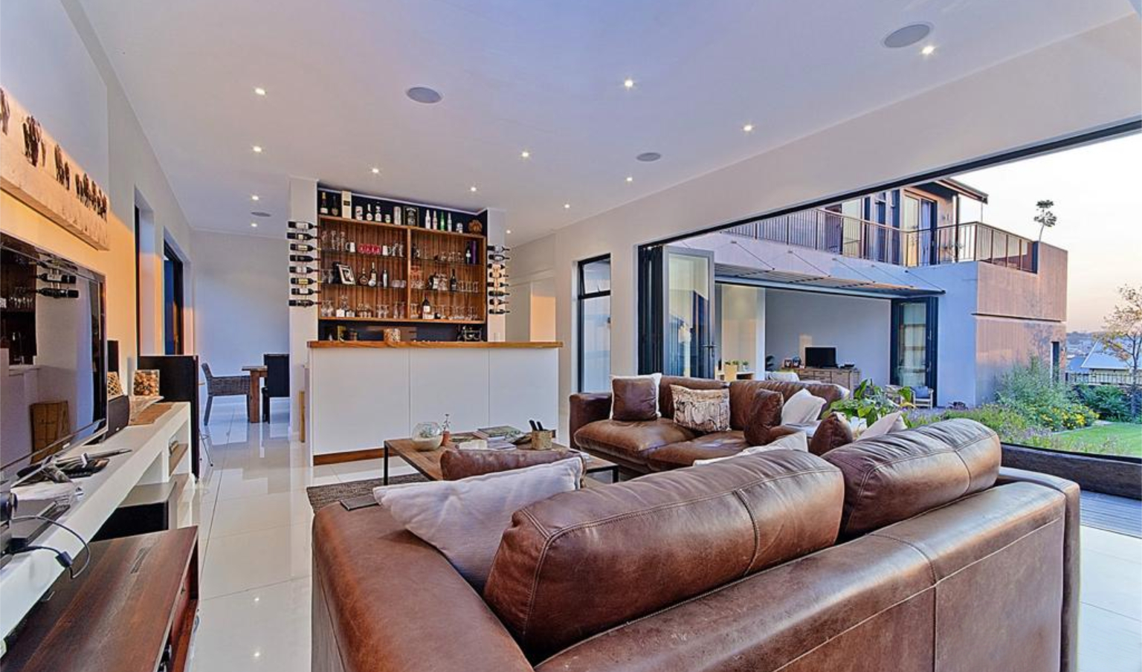
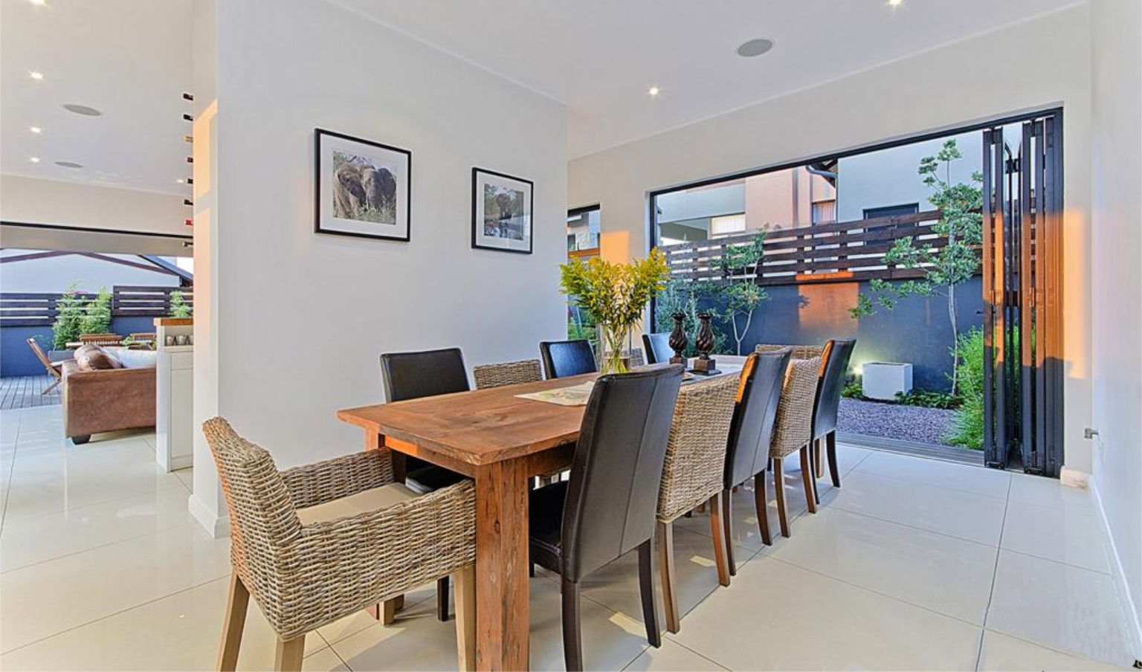
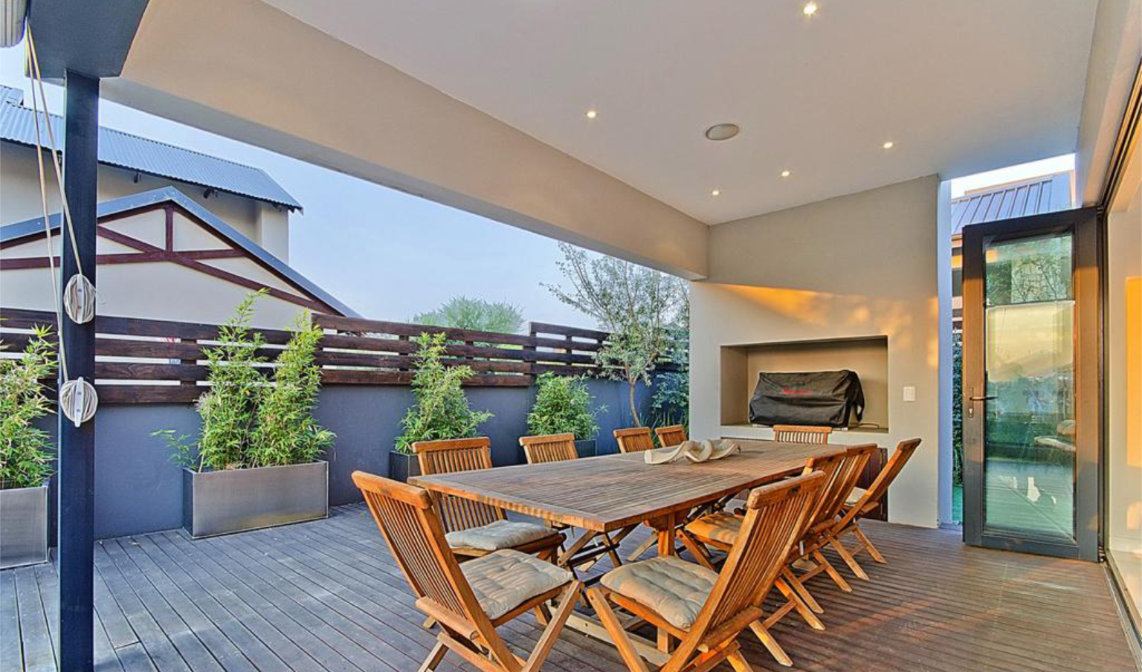
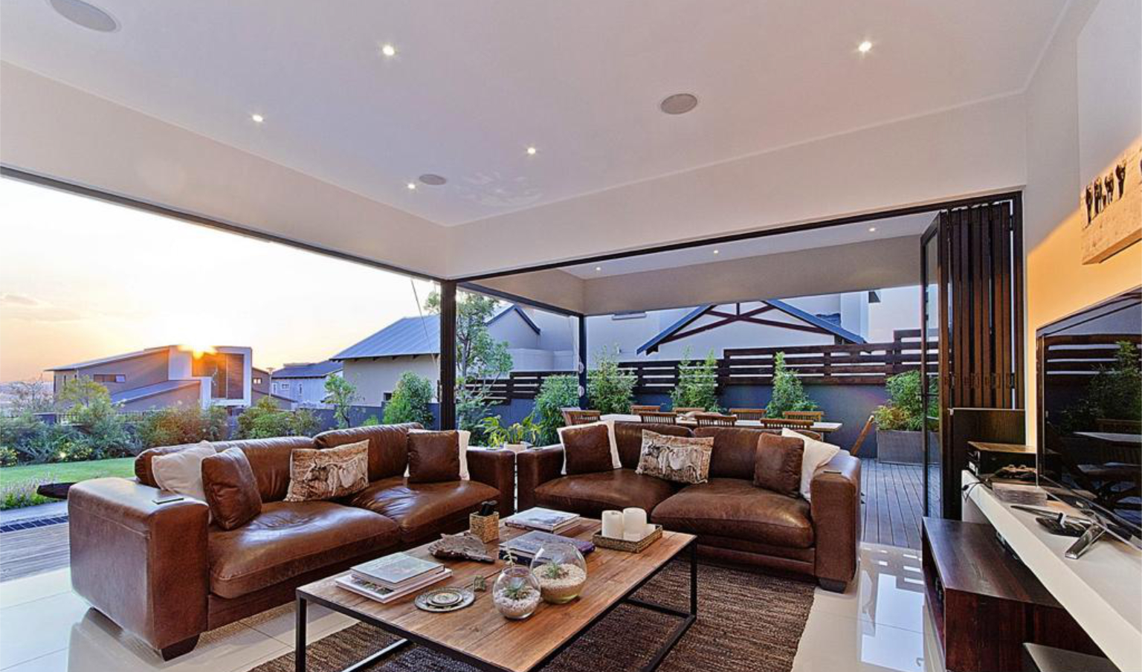
The ground floor is planned as a connected living environment where the kitchen, dining, and lounge spaces flow directly onto the outdoor entertainment areas through large sliding glazed openings. Covered terraces and deep overhangs provide shade and extend the usable living space beyond the interior, creating a practical indoor-outdoor relationship suited to both family living and entertaining. The garden becomes a key part of the spatial arrangement, with direct access and strong visual connections maintained throughout the living areas.
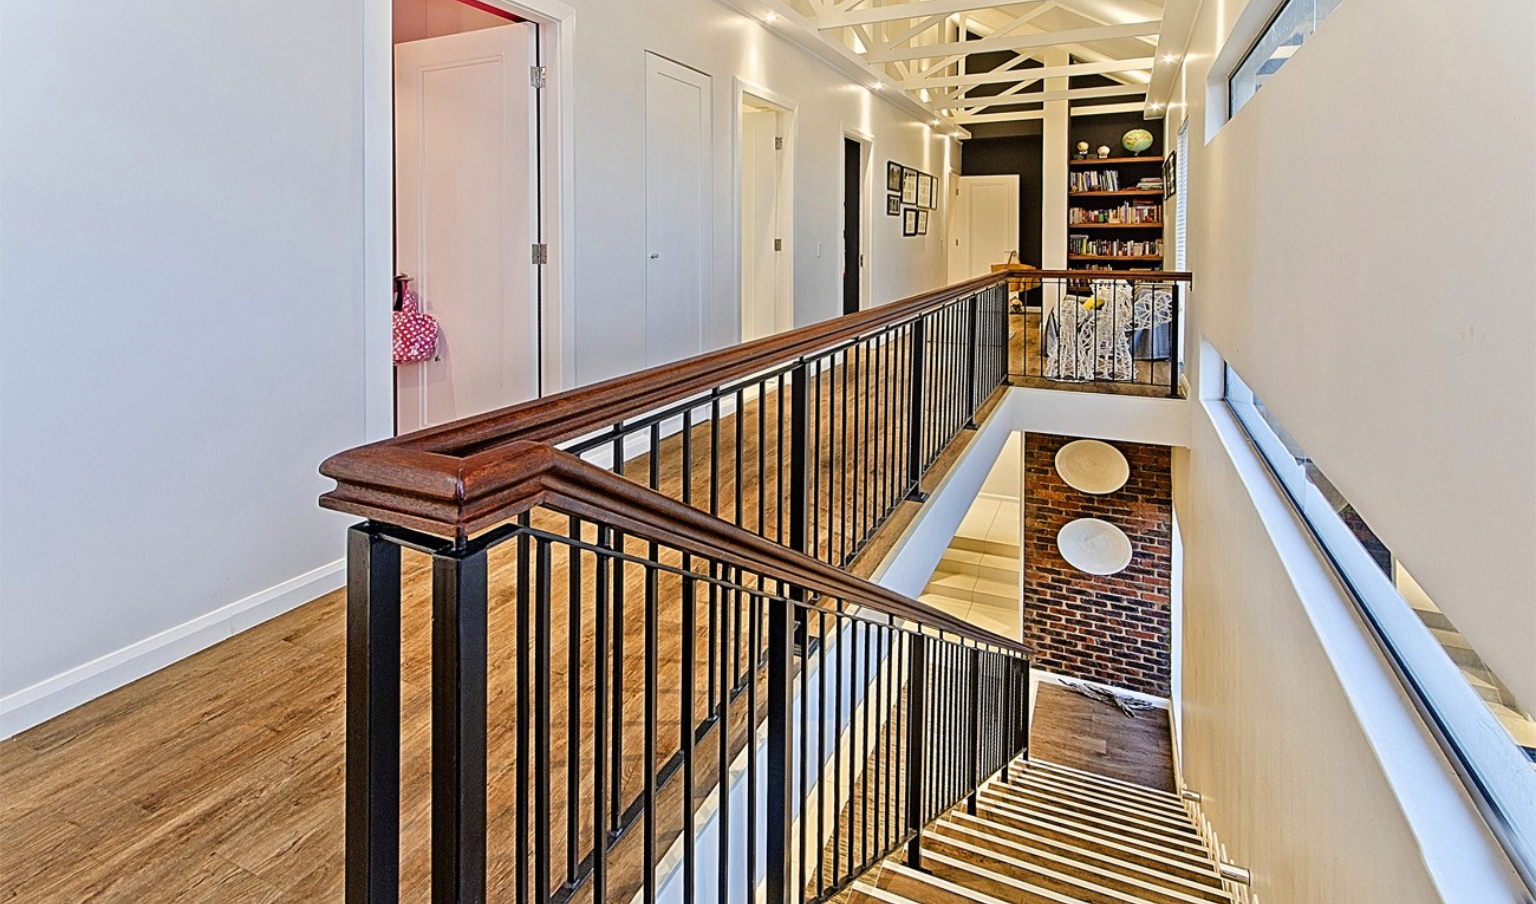
The upper level contains the private bedroom wing, positioned to take advantage of views across the garden and surrounding context while maintaining separation from the more public ground floor spaces. Extensive glazing introduces natural light into the interiors and reinforces the connection to the landscape.
L-shaped contemporary farmhouse layout maximising garden space and creating a protected entertainment courtyard
Open-plan ground floor living areas flowing directly onto covered outdoor terraces and pool spaces
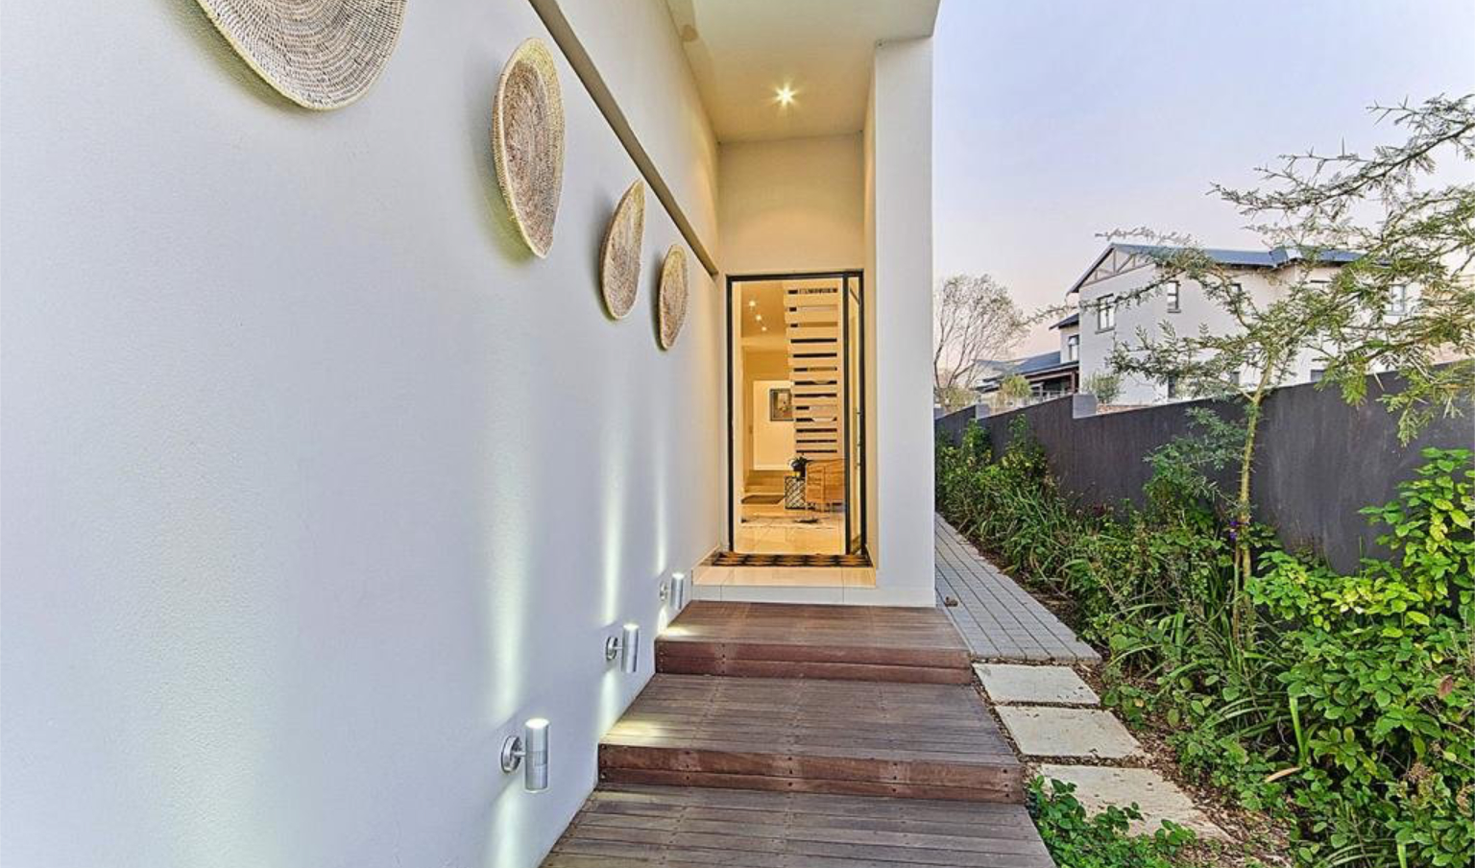
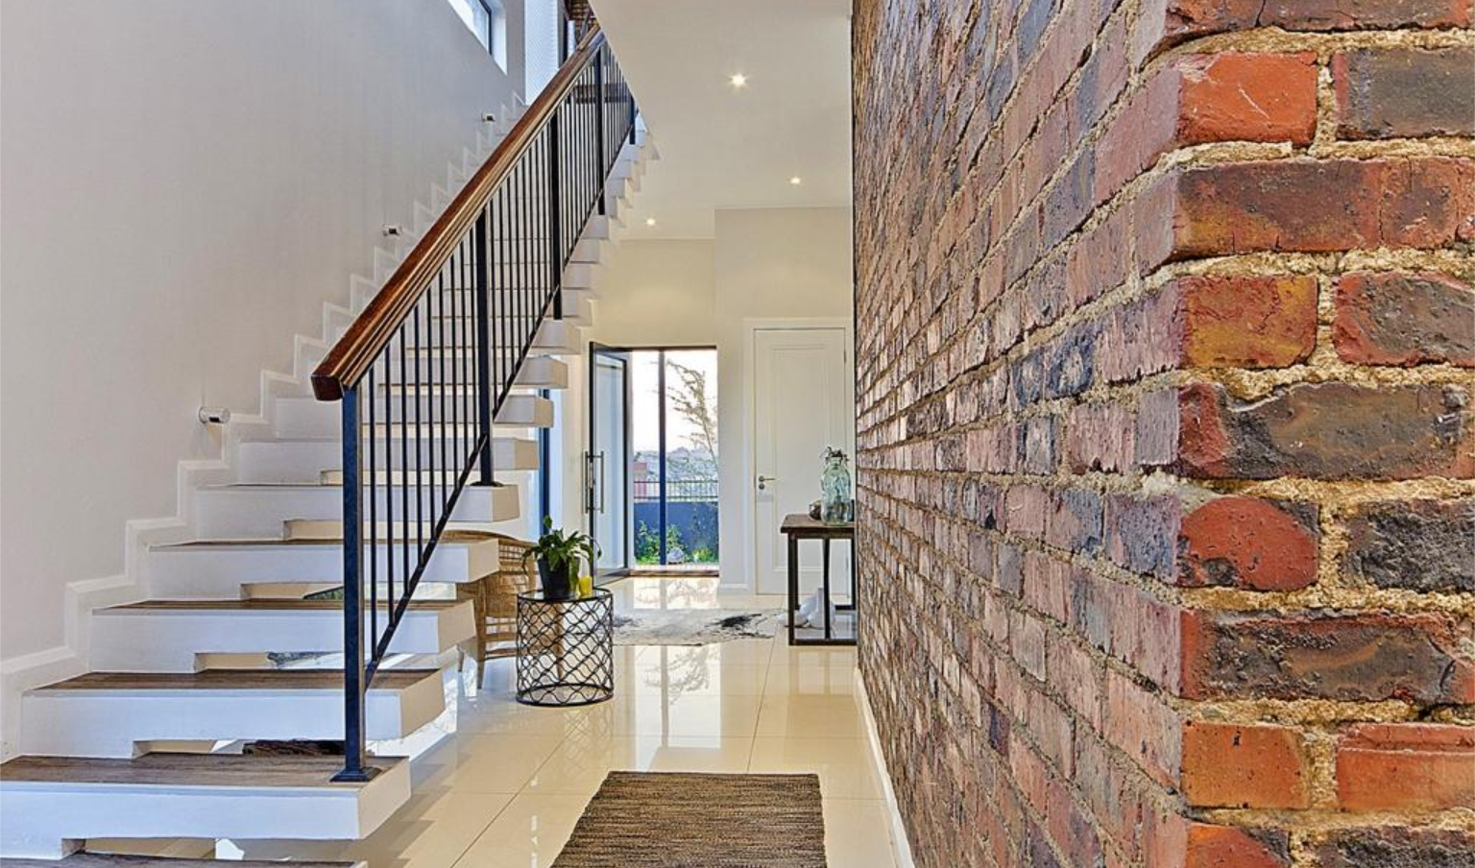
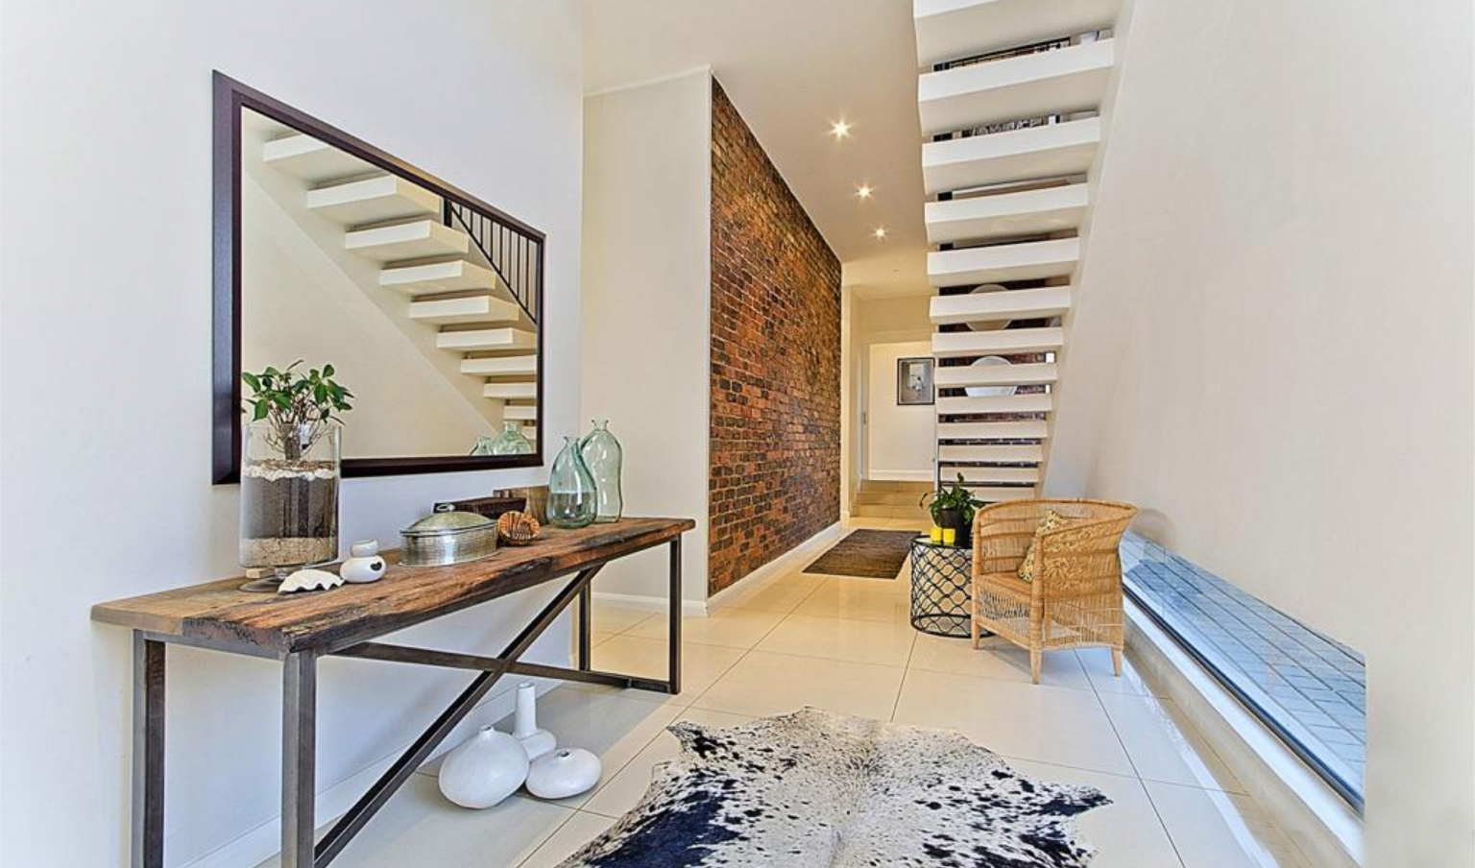
Natural material palette of textured plaster, timber, and metal roofing with clean contemporary detailing
The architectural language draws from a contemporary farmhouse aesthetic through the use of pitched roof forms, simple linear geometry, and restrained detailing. A natural material palette of textured plaster, timber elements, metal roofing, and earthy finishes gives the house a warm and durable character. The combination of solid built forms and large glazed openings creates a balance between privacy, openness, and practical modern living.