A contemporary family home designed around efficient use of internal space and to maximise the garden
PROJECT CONCEPT
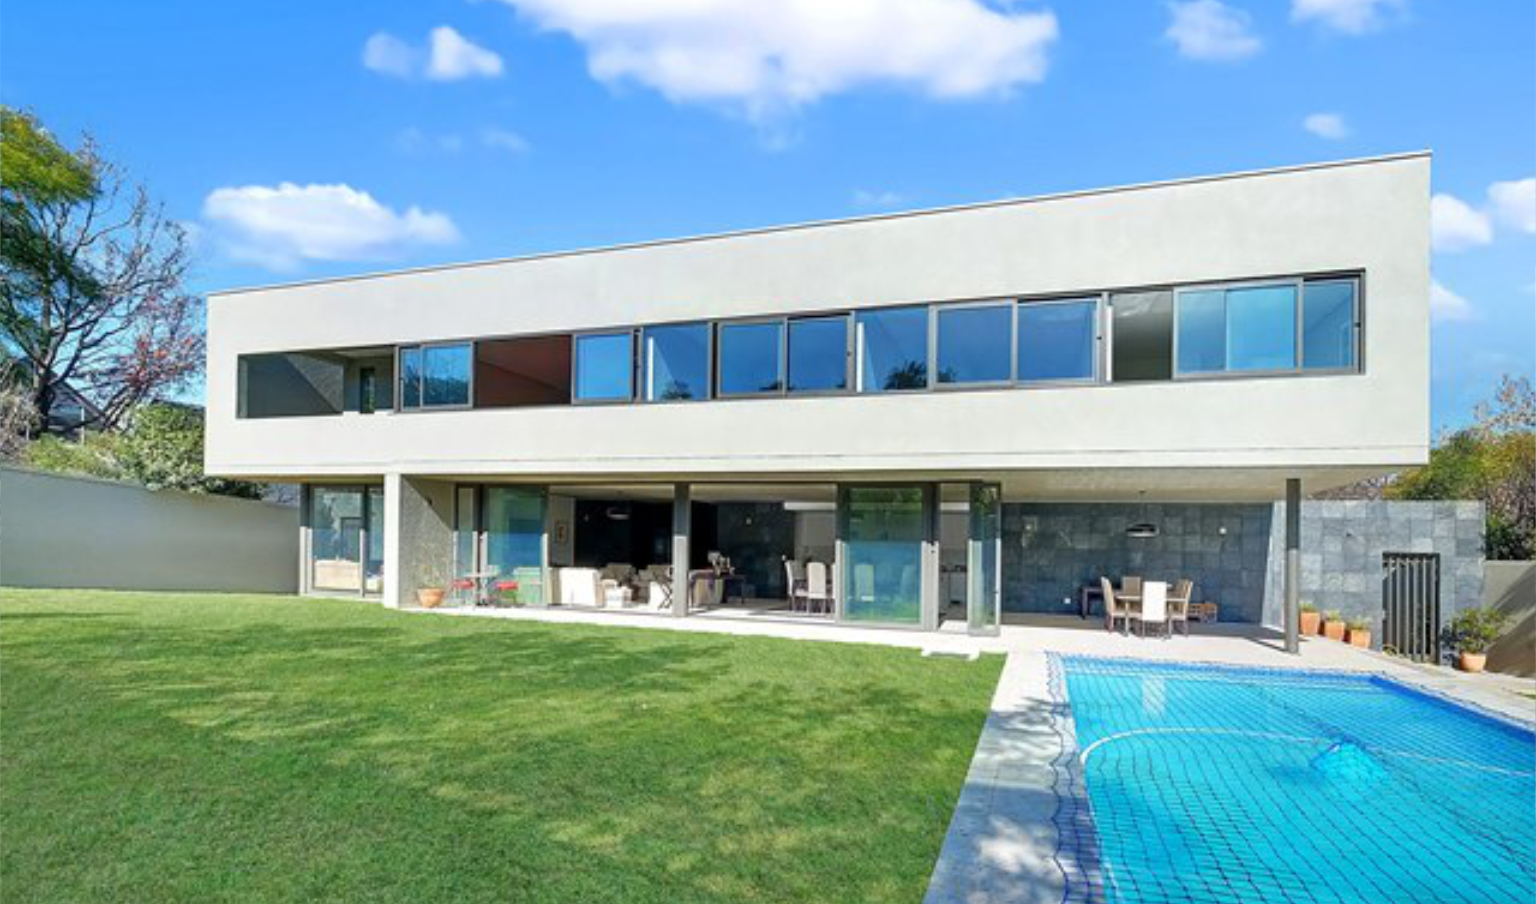
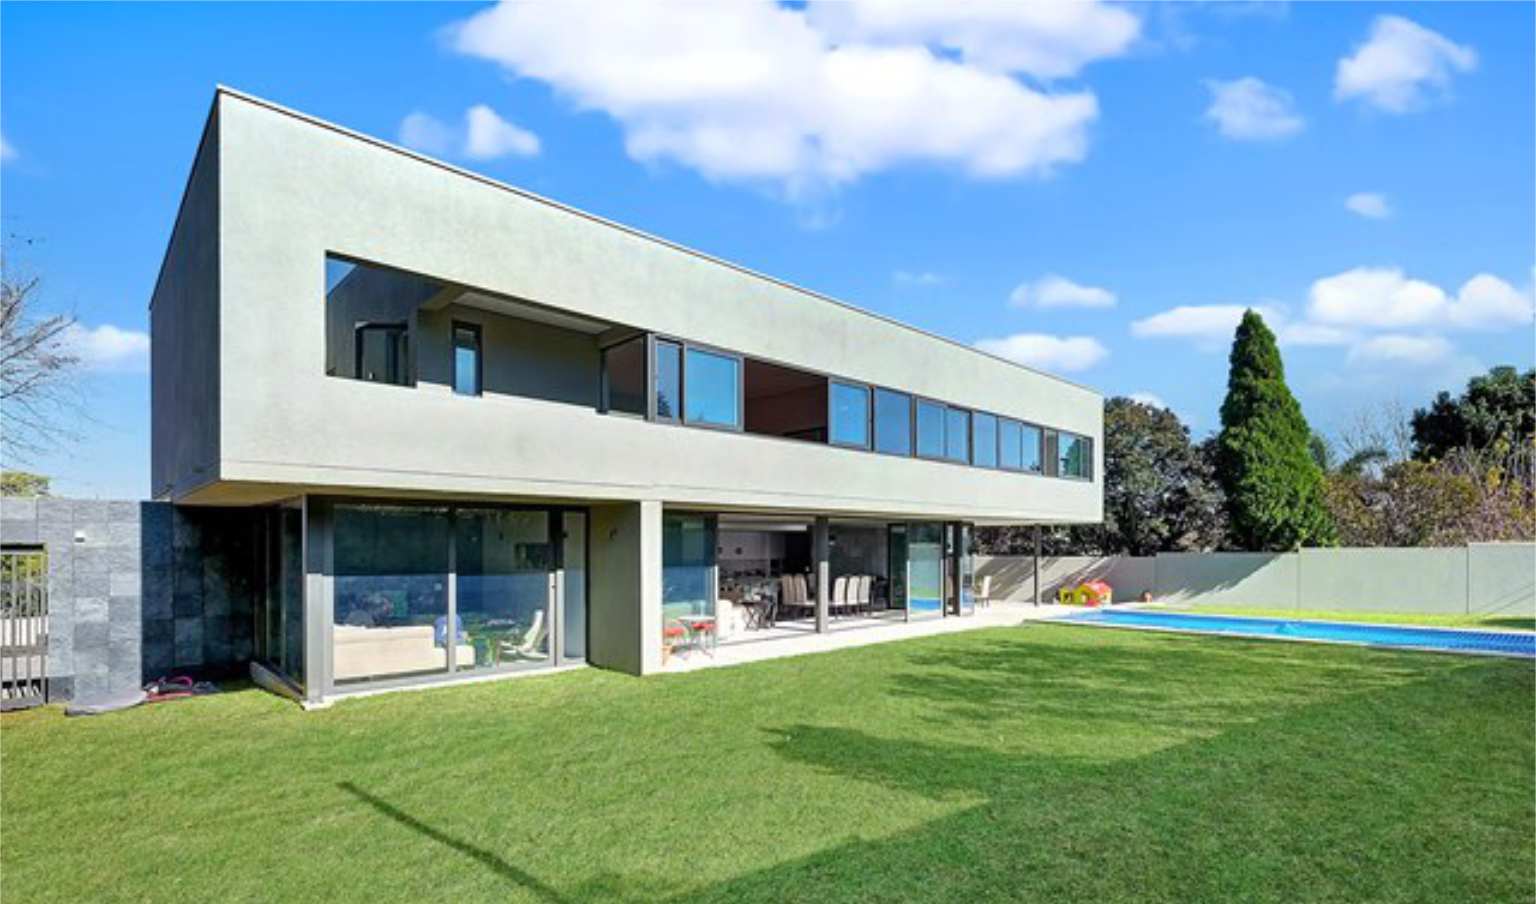
A rectilinear composition defines this contemporary home, where a restrained upper volume appears to float effortlessly above a transparent and permeable ground plane. The architecture is driven by clarity of function. Living spaces are anchored at ground level, while the bedrooms are elevated above, creating a clear separation between public and private realms.
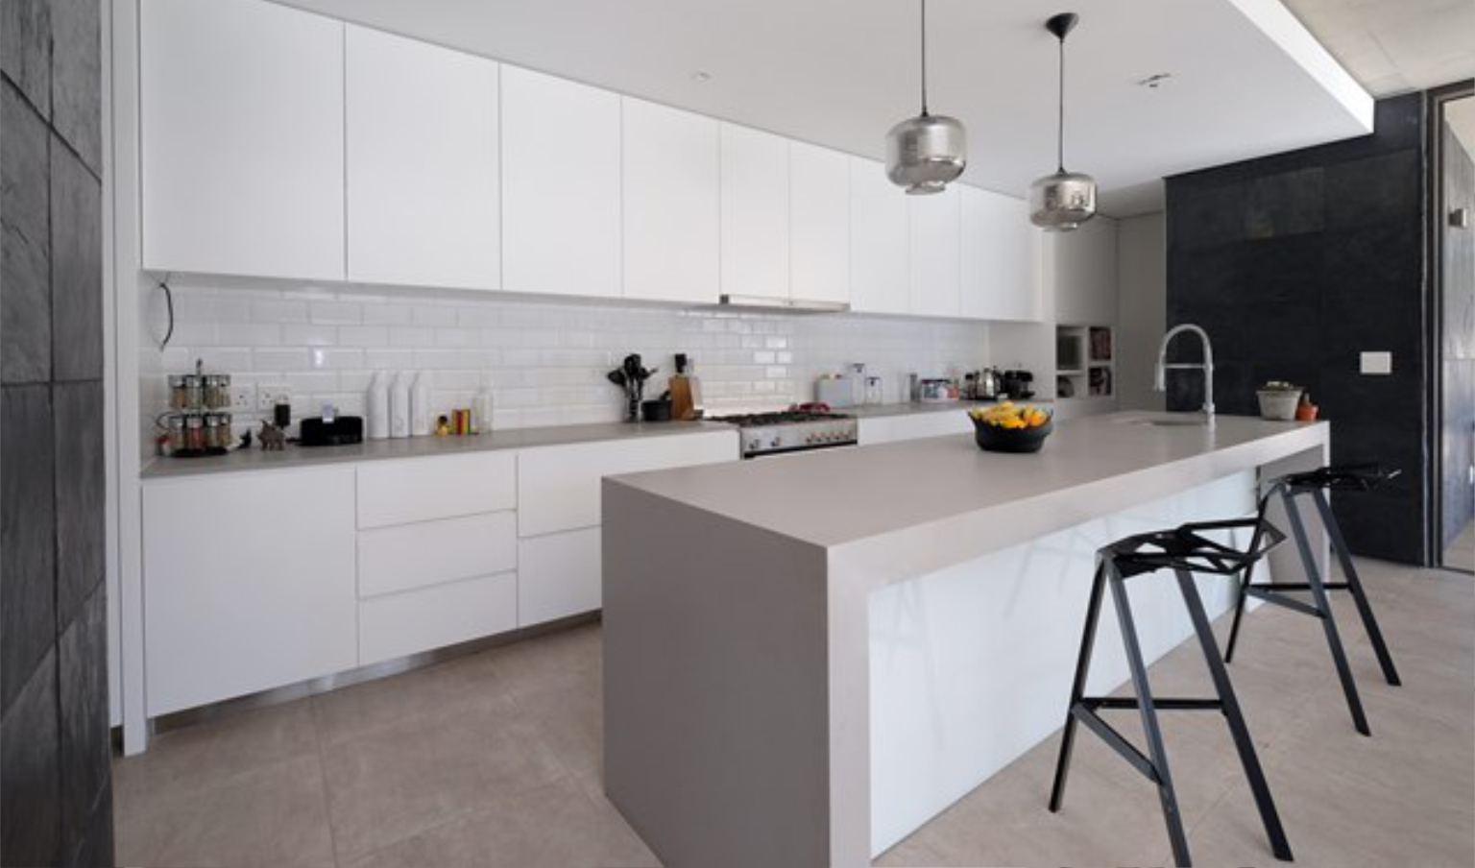
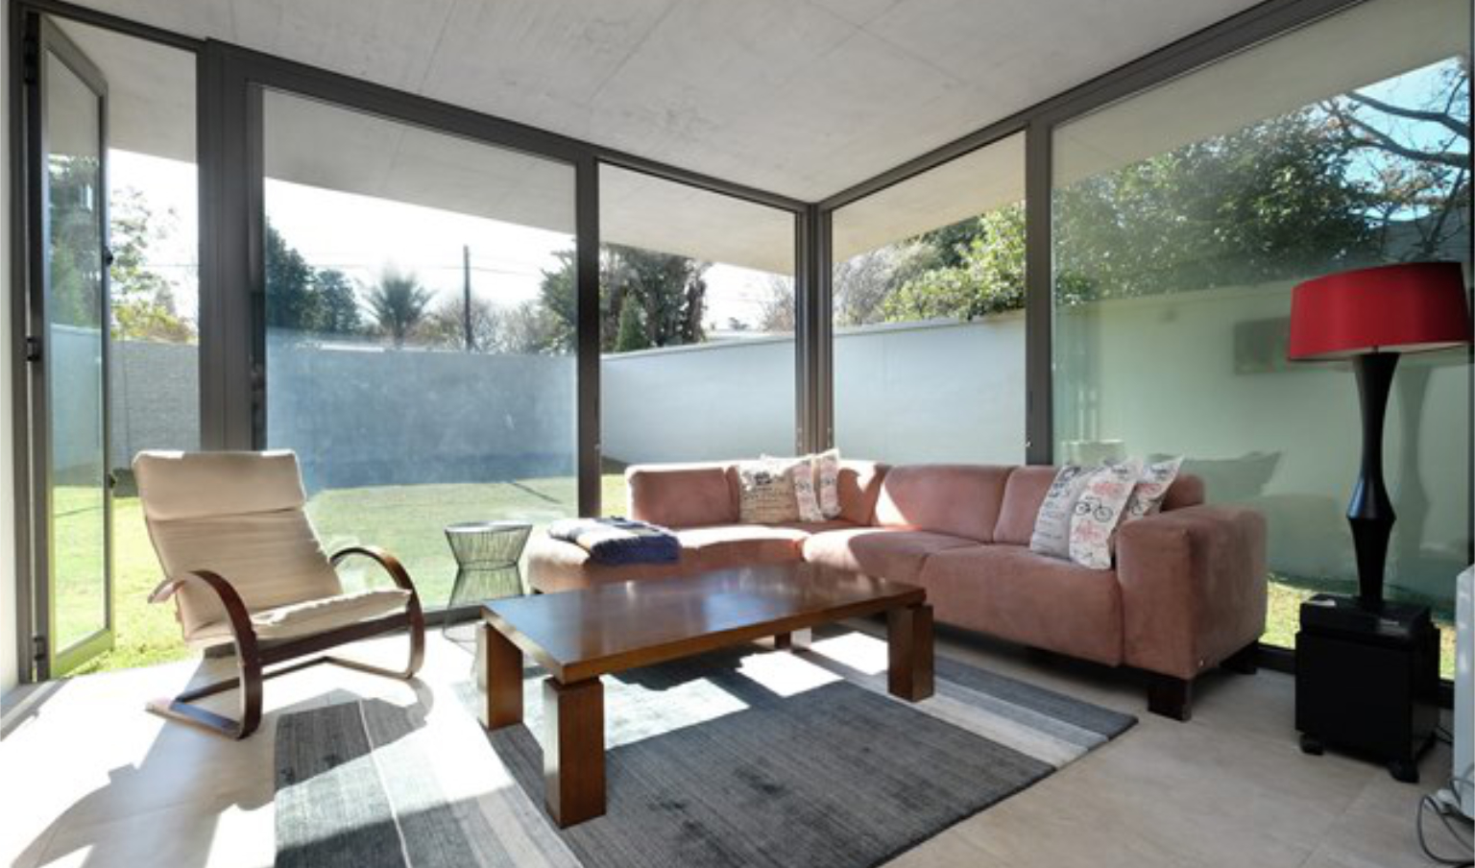
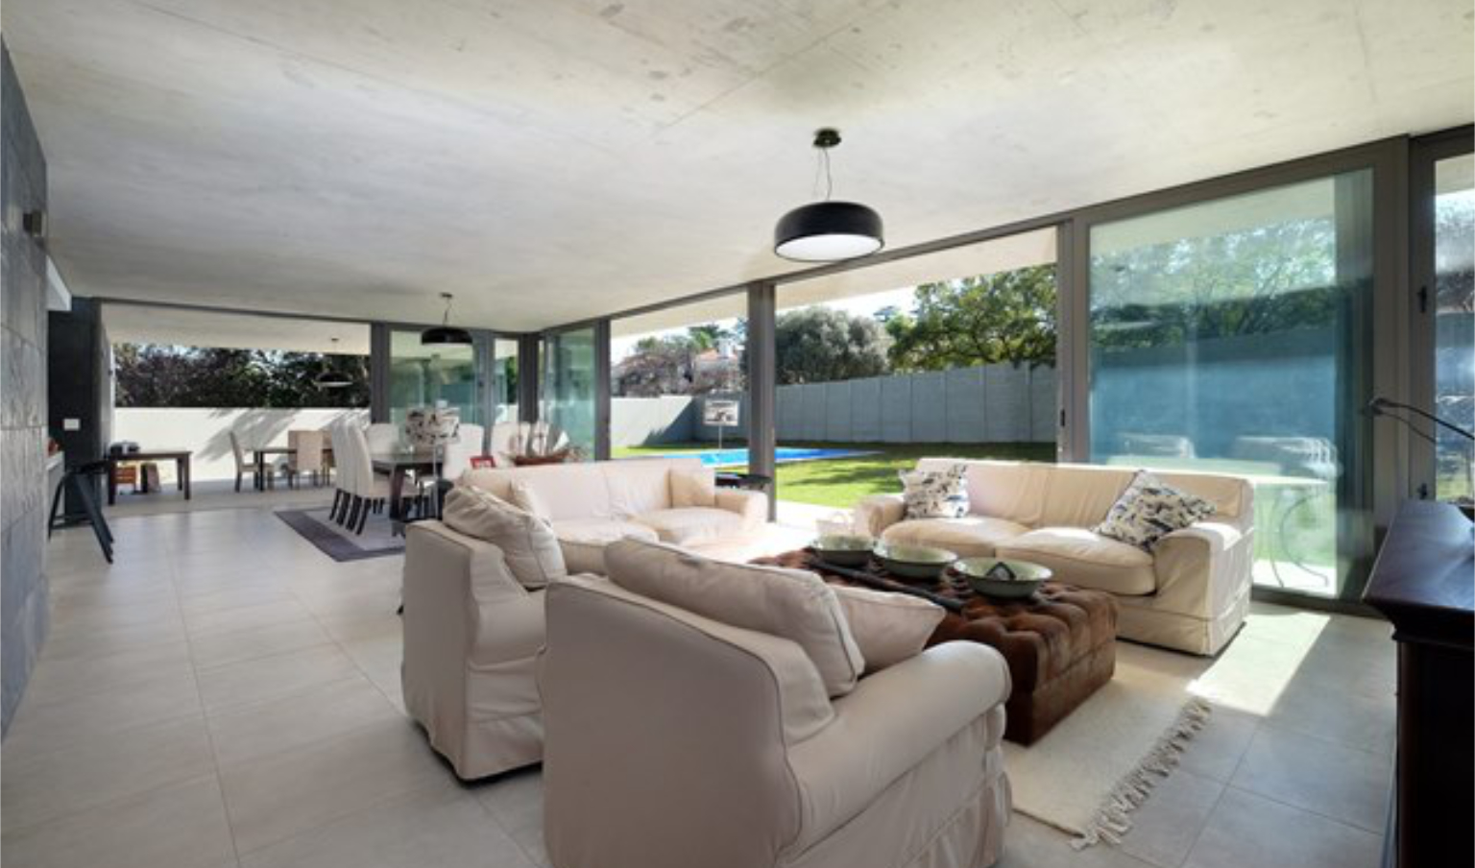
The ground floor is conceived as an open, continuous living environment. Full-height glazing dissolves the boundary between interior and exterior, allowing the living, dining, and kitchen spaces to extend seamlessly onto the lawn and pool terrace. This level is light, transparent, and highly connected to the landscape—designed for ease of movement, entertaining, and everyday living. A natural stone clad spine wall anchors the ground plane and provides a tactile contrast to the lighter volume above.
Floating Upper Volume
Transparent Ground Plane
Clear Functional Zoning
In contrast, the first floor is expressed as a solid , horizontal form that is punctured with a rhythmic sequence of windows. The continuous ribbon of glazing suggests a calm, ordered and efficient internal layout, where each room enjoys controlled light and outlook.
The cantilevered upper level provides shading to the outdoor terrace below, enhancing thermal performance while reinforcing the architectural language of hovering mass. The overall composition is both minimal and deliberate—balancing openness and enclosure, lightness and solidity, to create a home that is both refined and highly liveable.