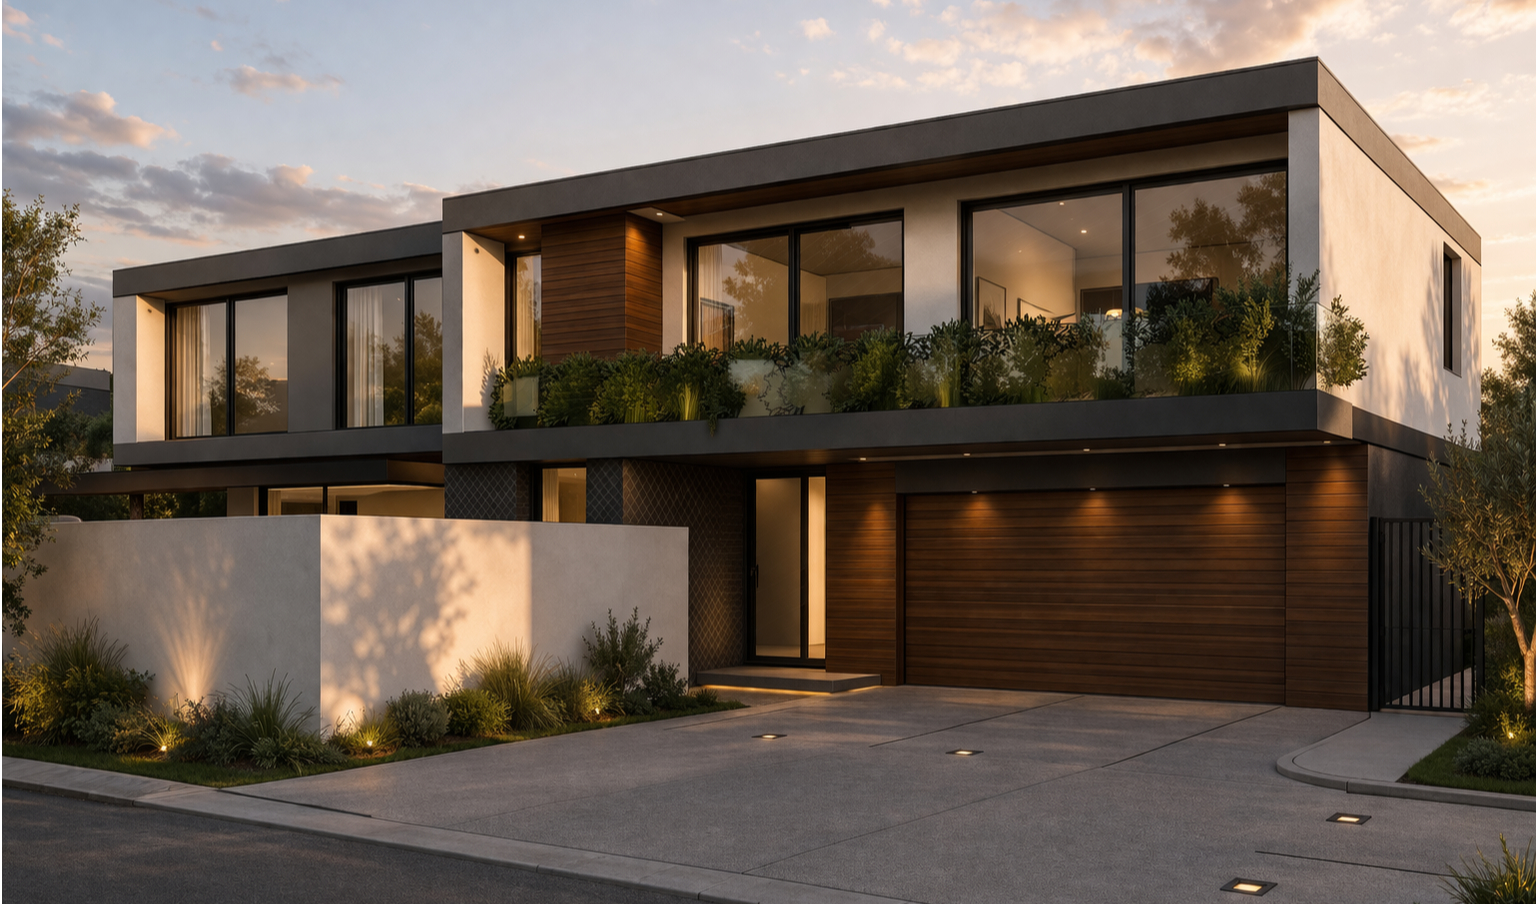
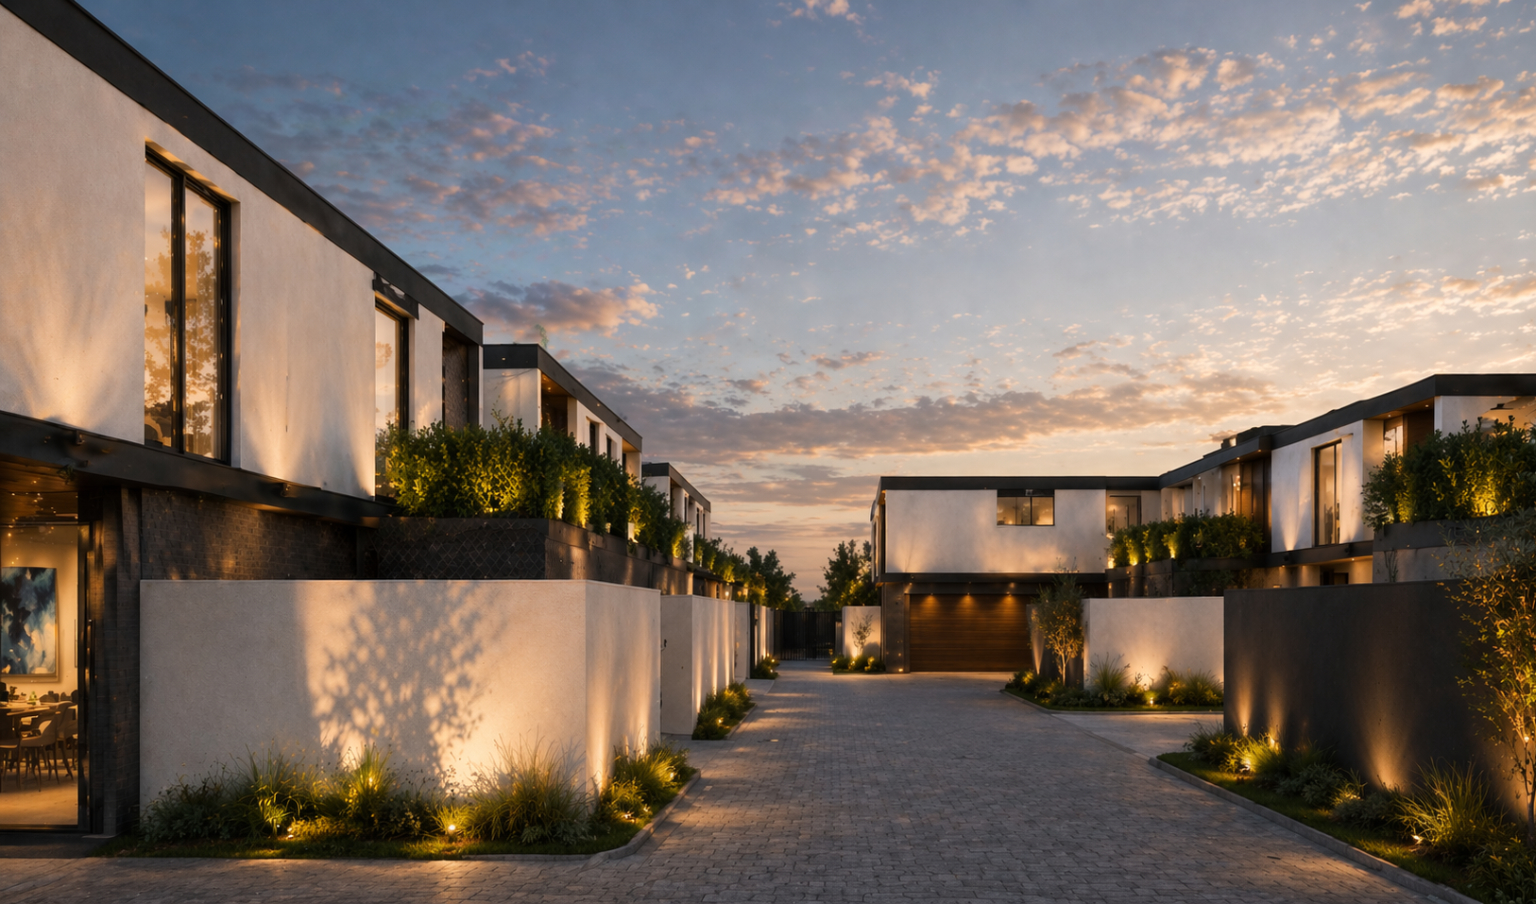
A refined collection of eight contemporary homes defined by clean geometry, efficient planning, and seamless indoor-outdoor living within a cohesive landscaped setting.
PROJECT CONCEPT
This private residential development consists of eight contemporary homes arranged in a clear and efficient linear configuration that creates a strong sense of order, privacy, and arrival within the site. The architectural approach focuses on clean geometry, restrained detailing, and a consistent material palette to establish a cohesive contemporary identity across the development.
Eight contemporary homes arranged in a clean linear development with a cohesive architectural language
Open-plan ground floor living spaces flowing directly to covered terraces, pools, and landscaped gardens
Four en suite bedrooms upstairs with layered landscaping, integrated lighting, and strong indoor-outdoor connectivity
Each home is organised around an efficient ground floor layout comprising the garage, open-plan kitchen, dining, and living areas. These spaces connect directly to covered terraces, private swimming pools, and landscaped gardens through large glazed openings, allowing the living environment to extend naturally outdoors. The arrangement prioritises practical family living while maintaining strong visual connections to the external spaces.
The first floor accommodates four en suite bedrooms together with a study nook positioned within the circulation space, creating a functional secondary work or study area without compromising the efficiency of the bedroom layout. Large window openings maximise natural light and reinforce the connection to the surrounding landscape while maintaining privacy between neighbouring homes.
The architectural language is defined by simple horizontal forms, flat roof profiles, recessed glazing, and a restrained palette of plaster, metal, and darker accent elements. Layered landscaping and integrated external lighting soften the built form, creating a balanced relationship between architecture, hardscape, and planting throughout the development.