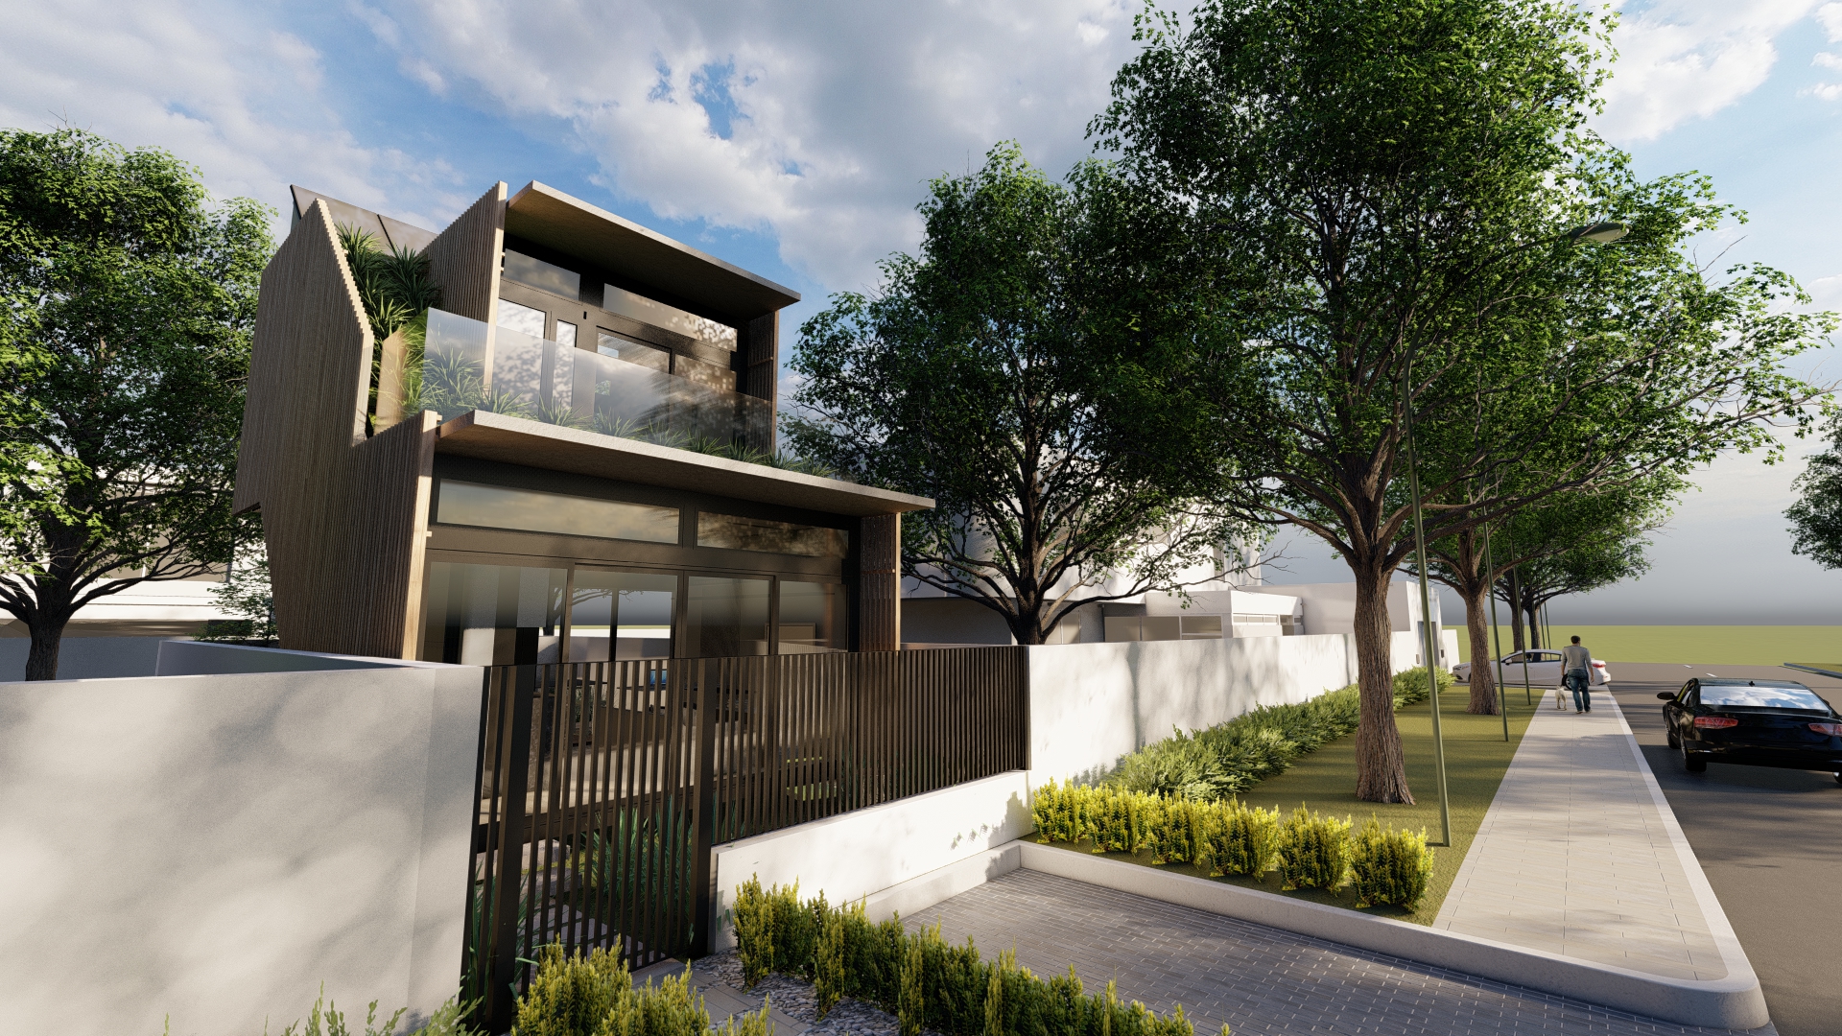
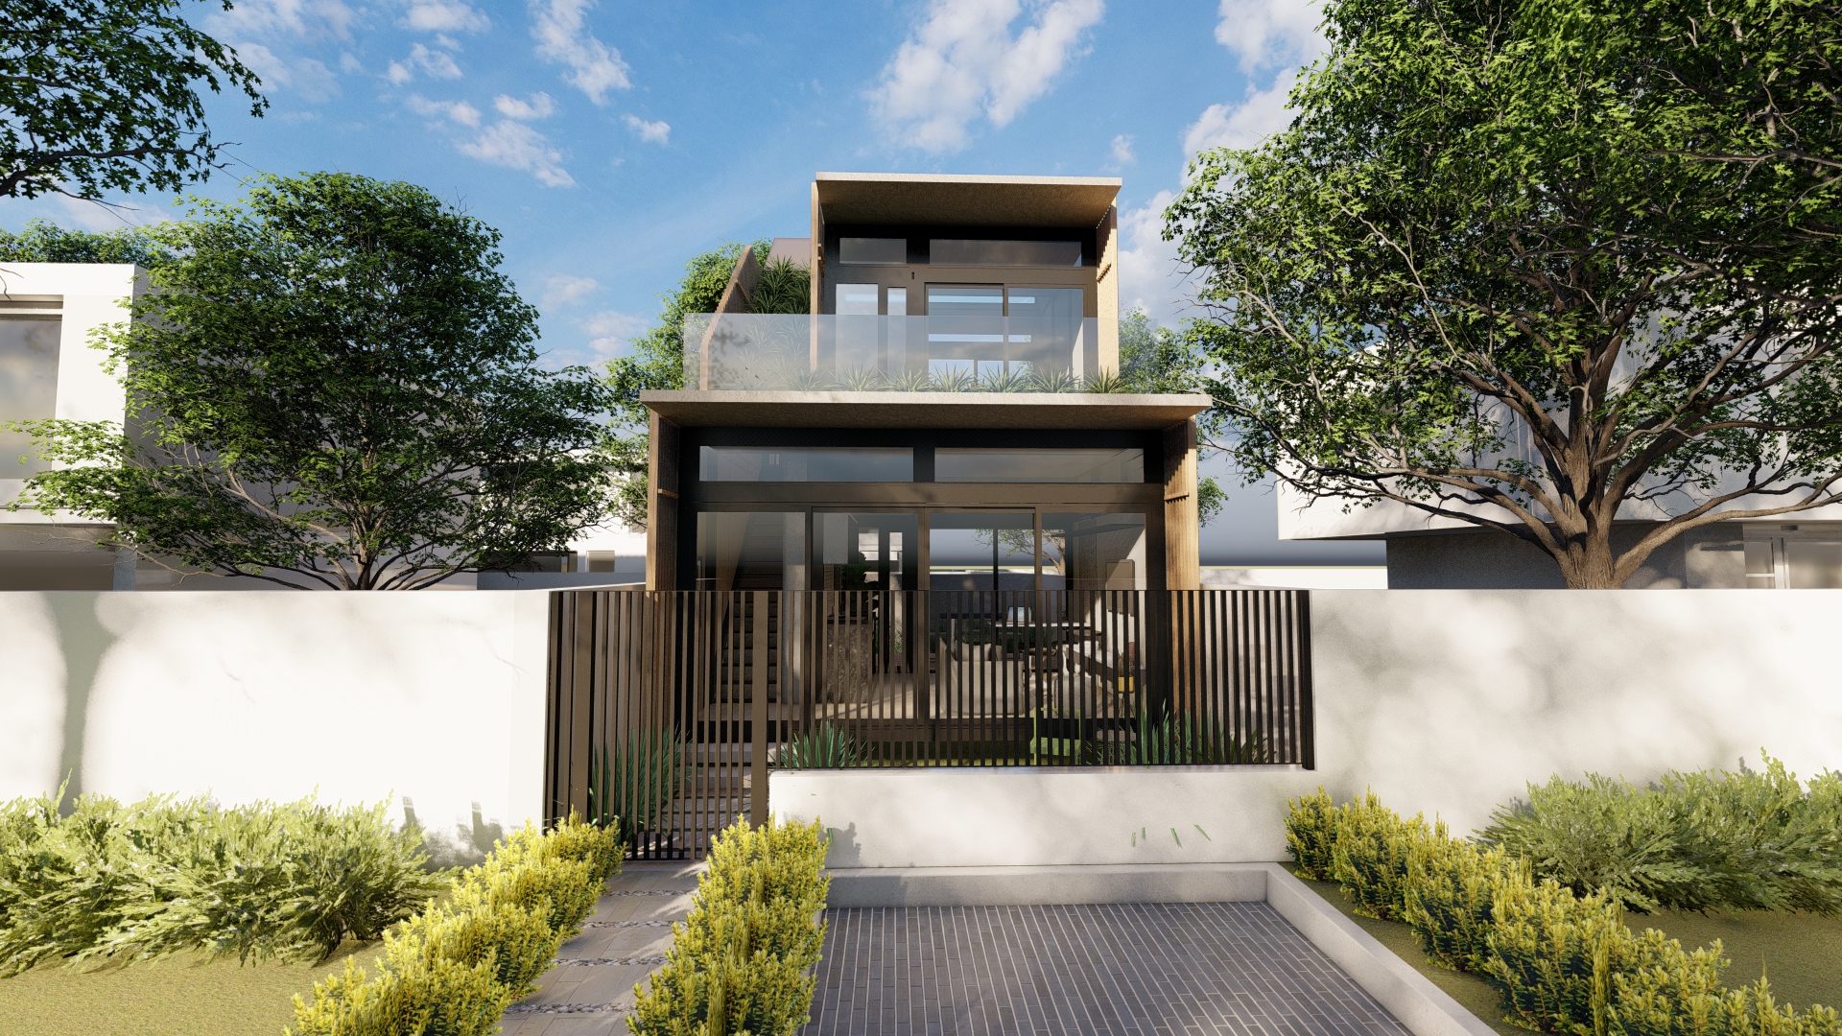
We entered an international competition to design an innovative and sustainable Tiny House no bigger than 28m2 for two people.
PROJECT CONCEPT
Woven into the urban fabric throughout Johannesburg are thousands of small servitude plots housing aging and failing electrical equipment. With a focus on alternative and sustainable energy production, we envisaged a future where these plots would become redundant and present an opportunity to INFILL with a new housing typology.
Modular building system for ease of transport, adaptability, installation and scalability
Sustainable interventions
Maximized use of space and multi-functional storage solutions
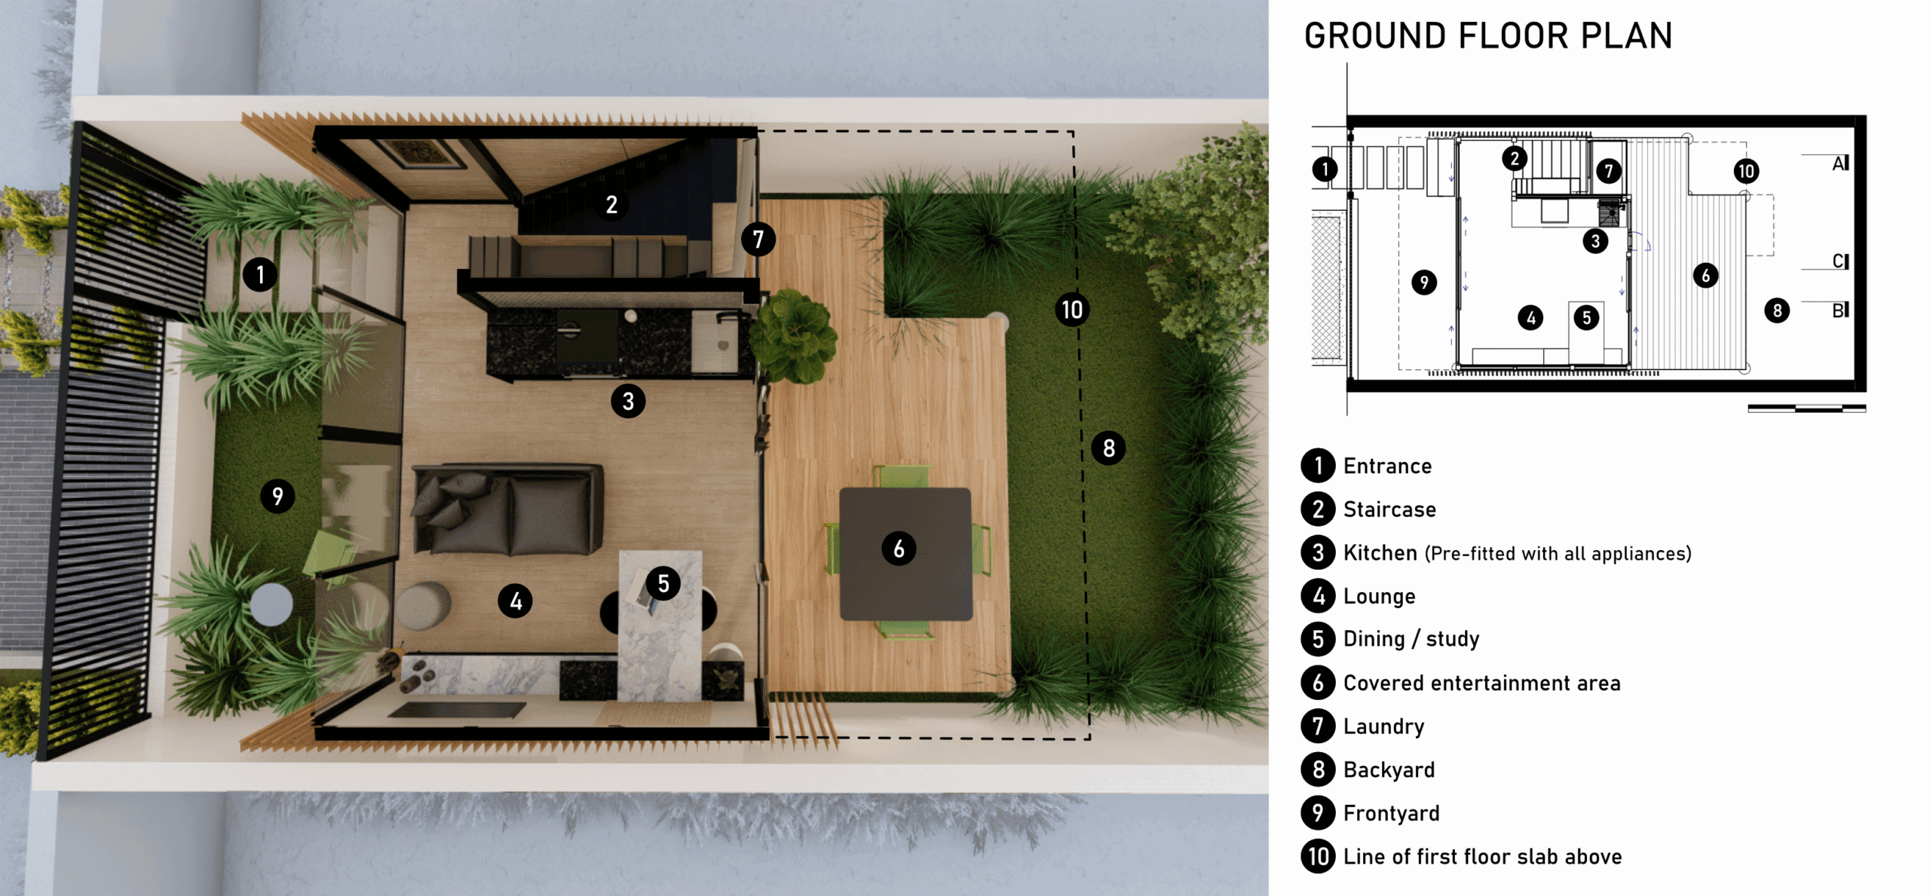
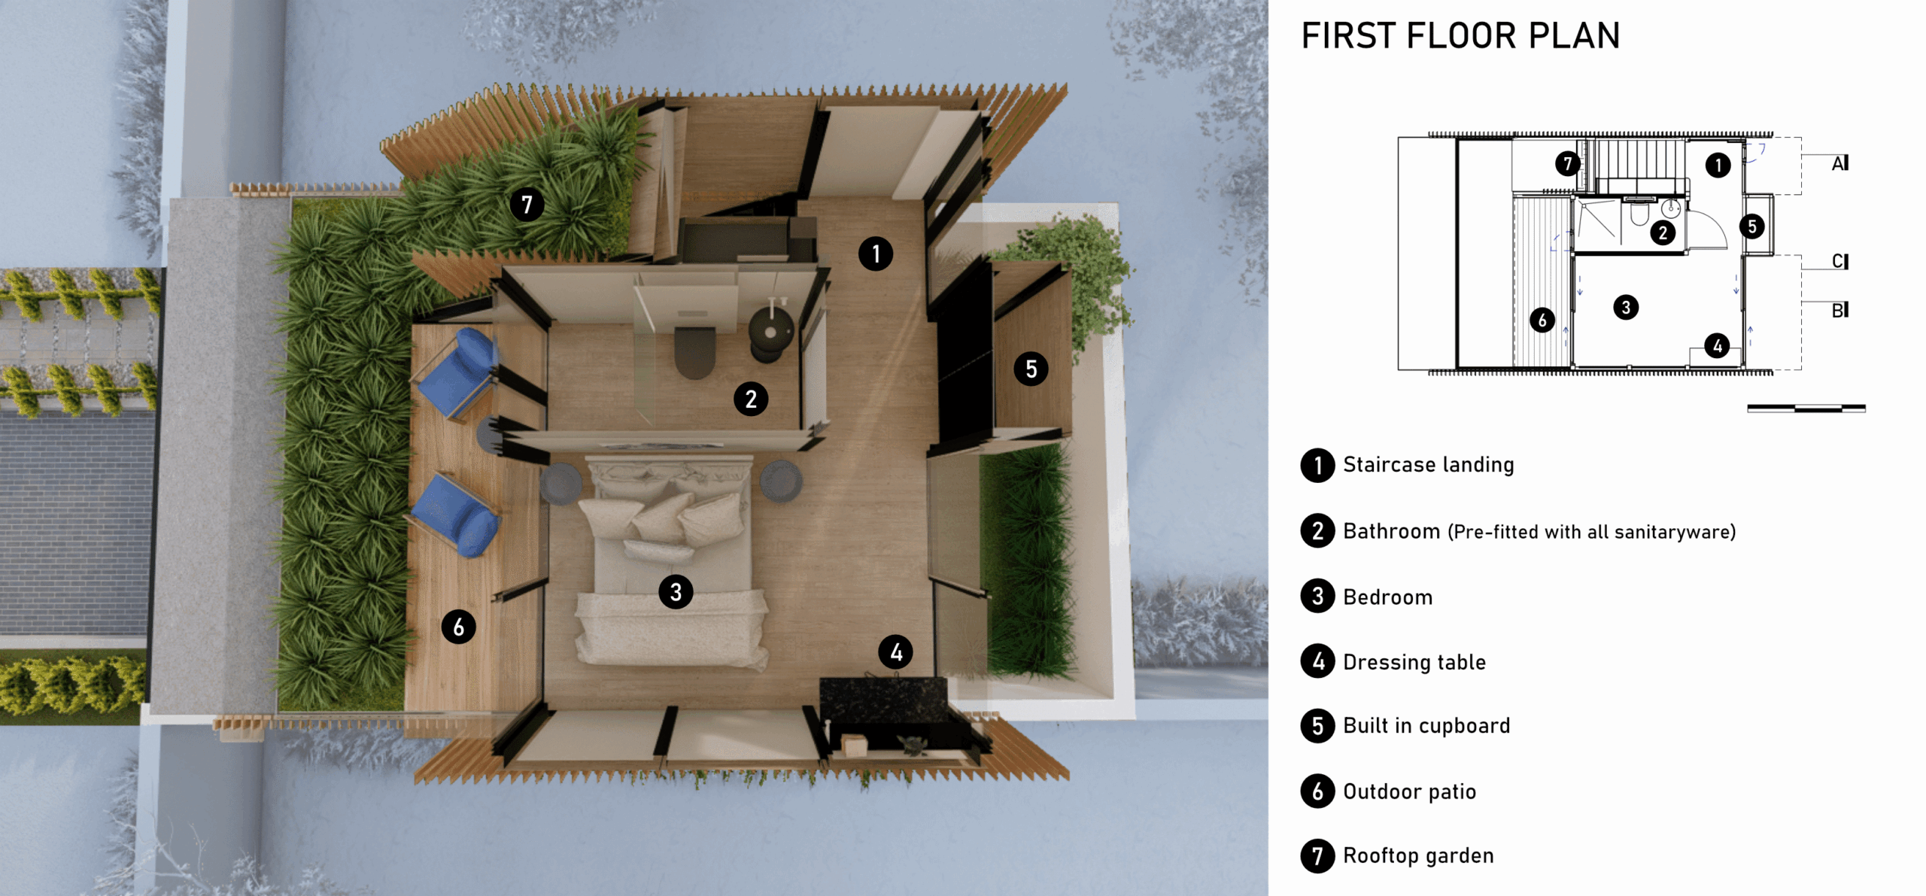
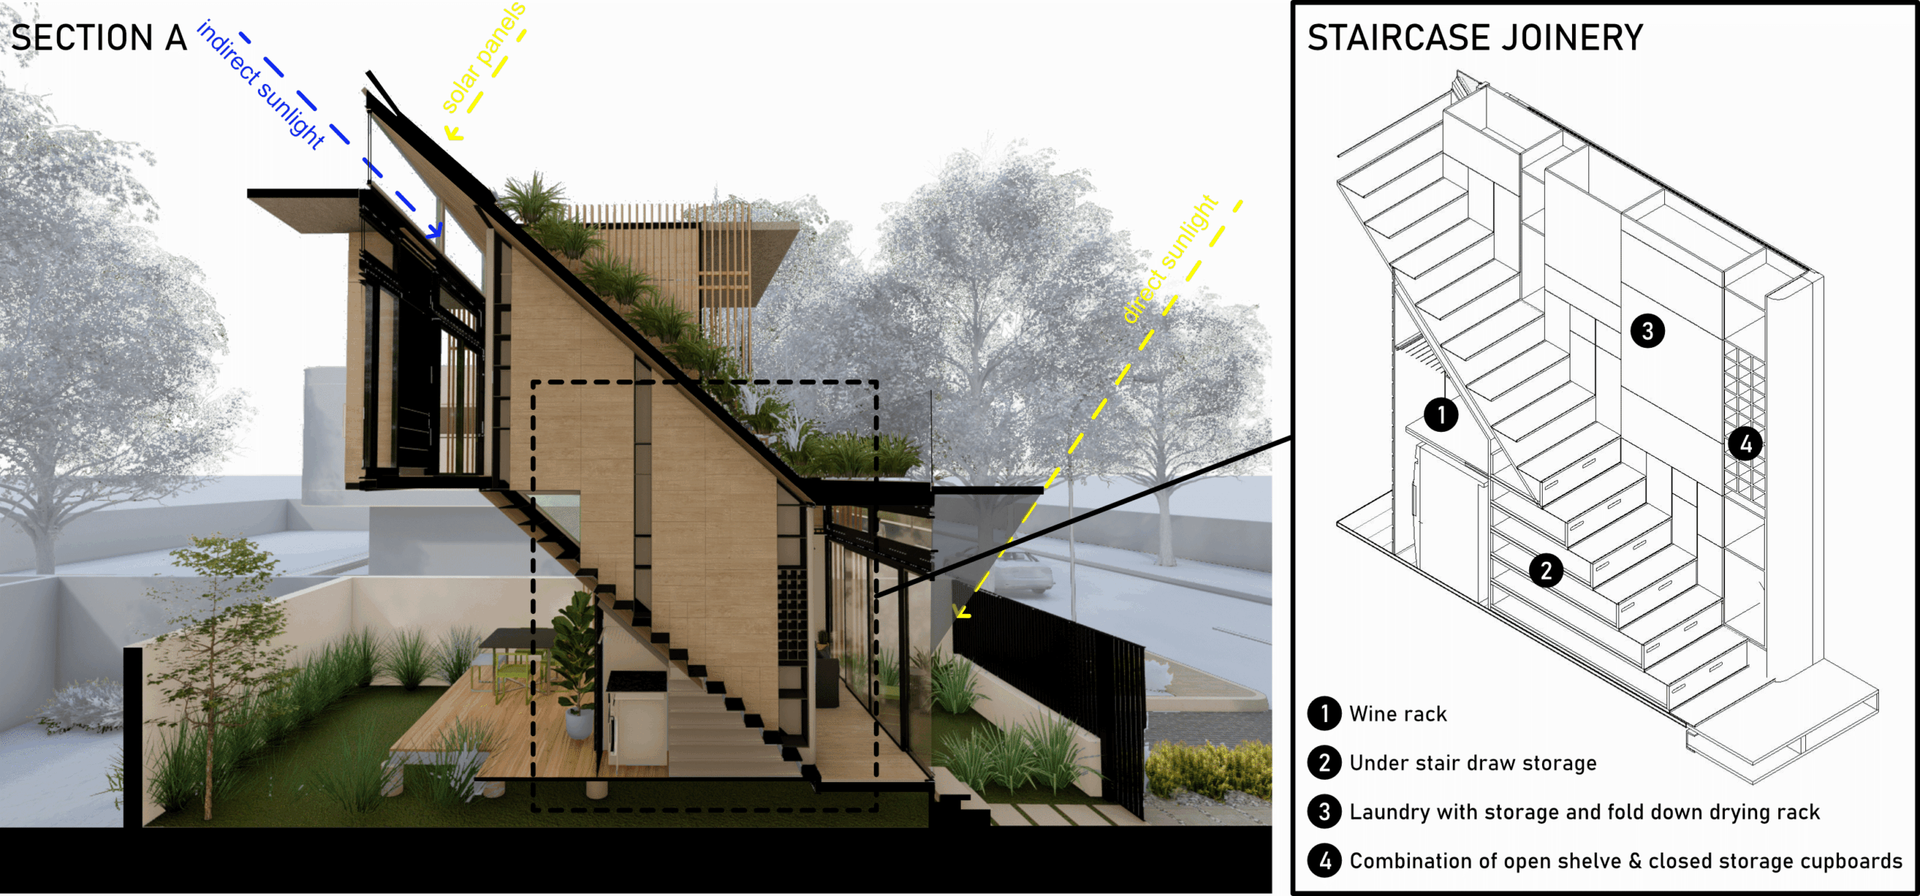
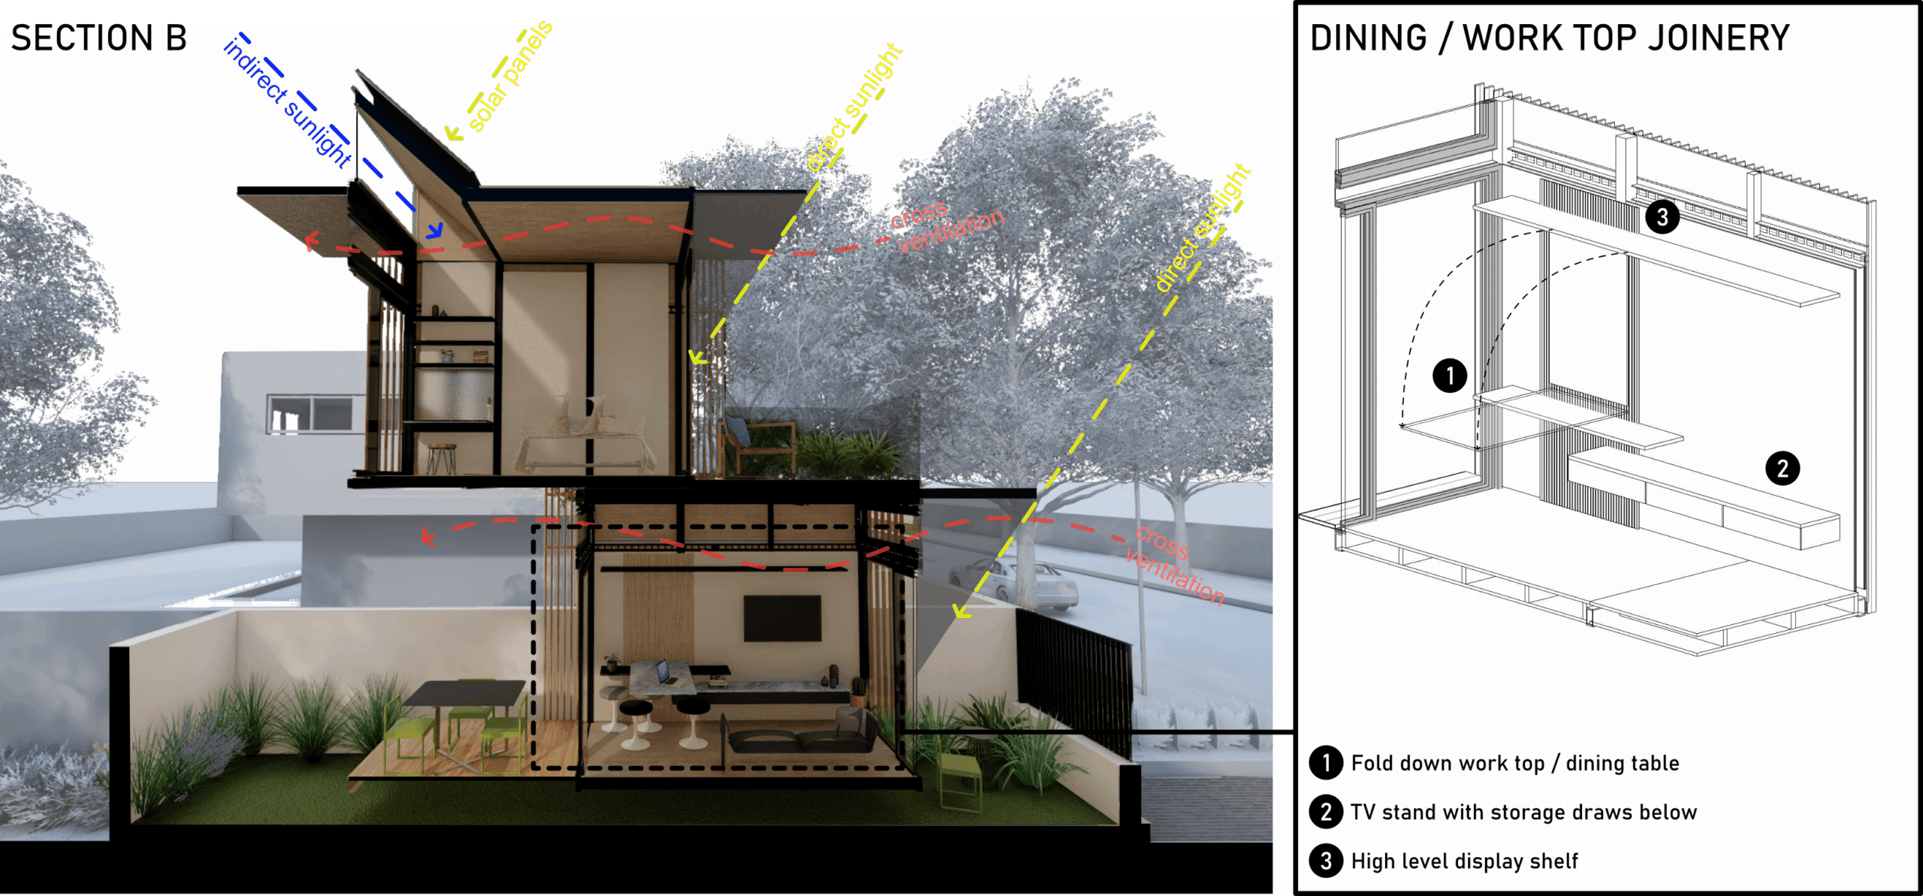
The 14m2 ground floor includes the kitchen, living/dining modules. Linked by a staircase module the 14m2 first floor bathroom and bedroom modules are stacked and offset above. The offset creates a generous sense of space with a covered outdoor entertainment area on the ground floor and an outdoor terrace and roof garden above.
Maximized use of space and multi-functional storage solutions with sustainable interventions including, double glazing, openable windows for cross ventilation for cooling in summer, overhangs to reduce indirect light infiltration, composite insulated floor, wall and roof panels designed using standard shutterboard plywood modules, rainwater harvesting and solar panels for electricity production.