A contemporary Mediterranean-inspired home that steps with the coastal slope, blending natural materials, ocean-focused living, and seamless indoor-outdoor spaces.
PROJECT CONCEPT
Situated on a steeply sloping site in St Francis Bay, the house is designed as a contemporary interpretation of Mediterranean architecture, combining robust natural materials with simple, functional planning. The building steps with the natural contours of the site, allowing the structure to sit comfortably within the landscape while maximising ocean views and outdoor living spaces.
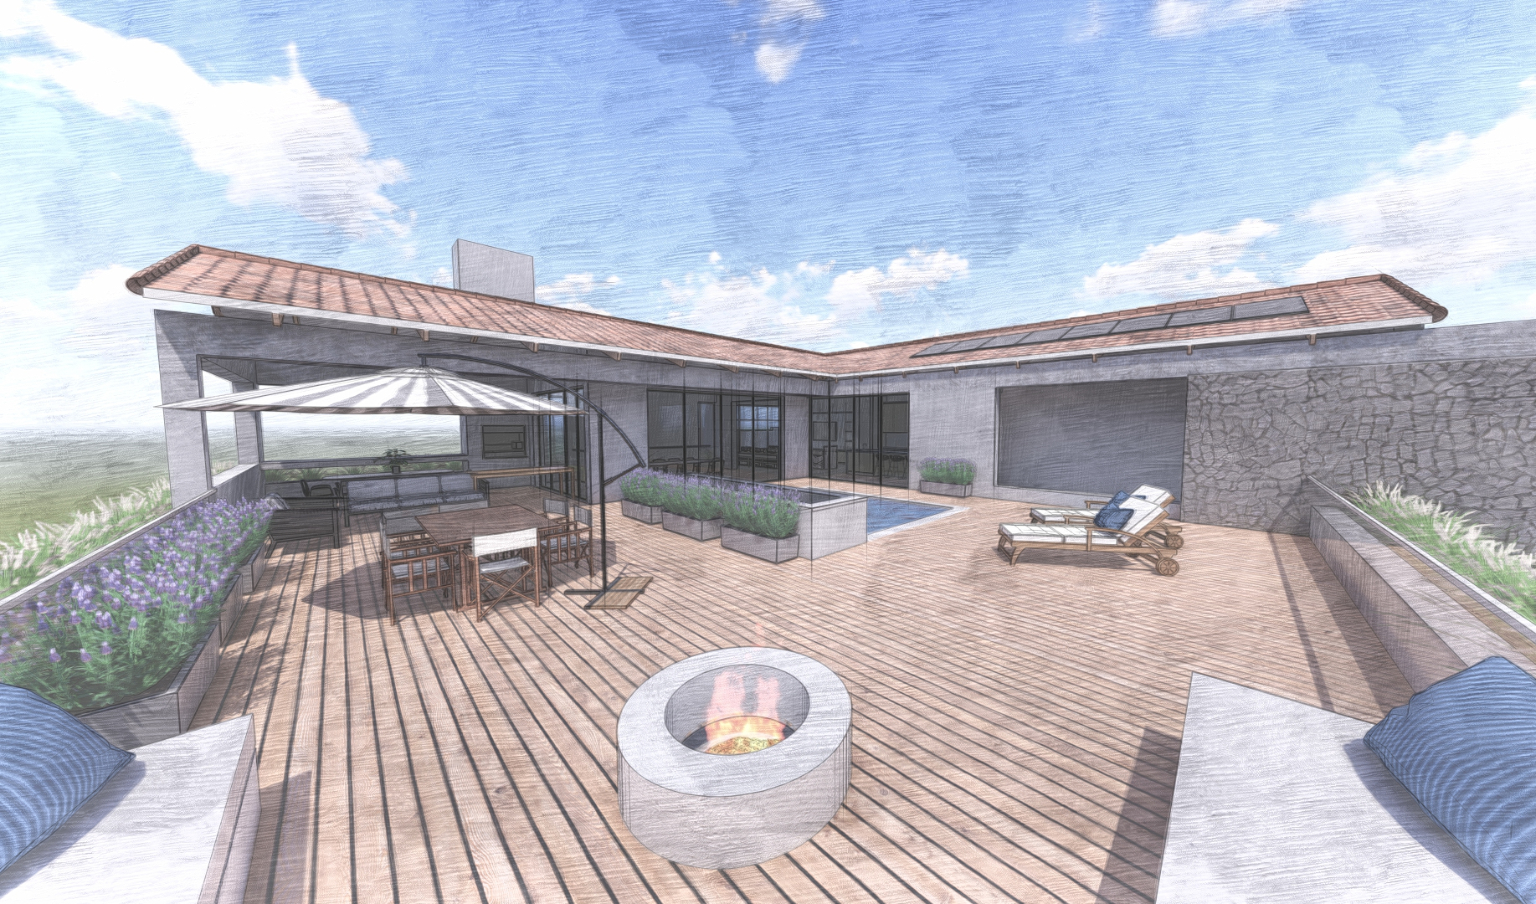
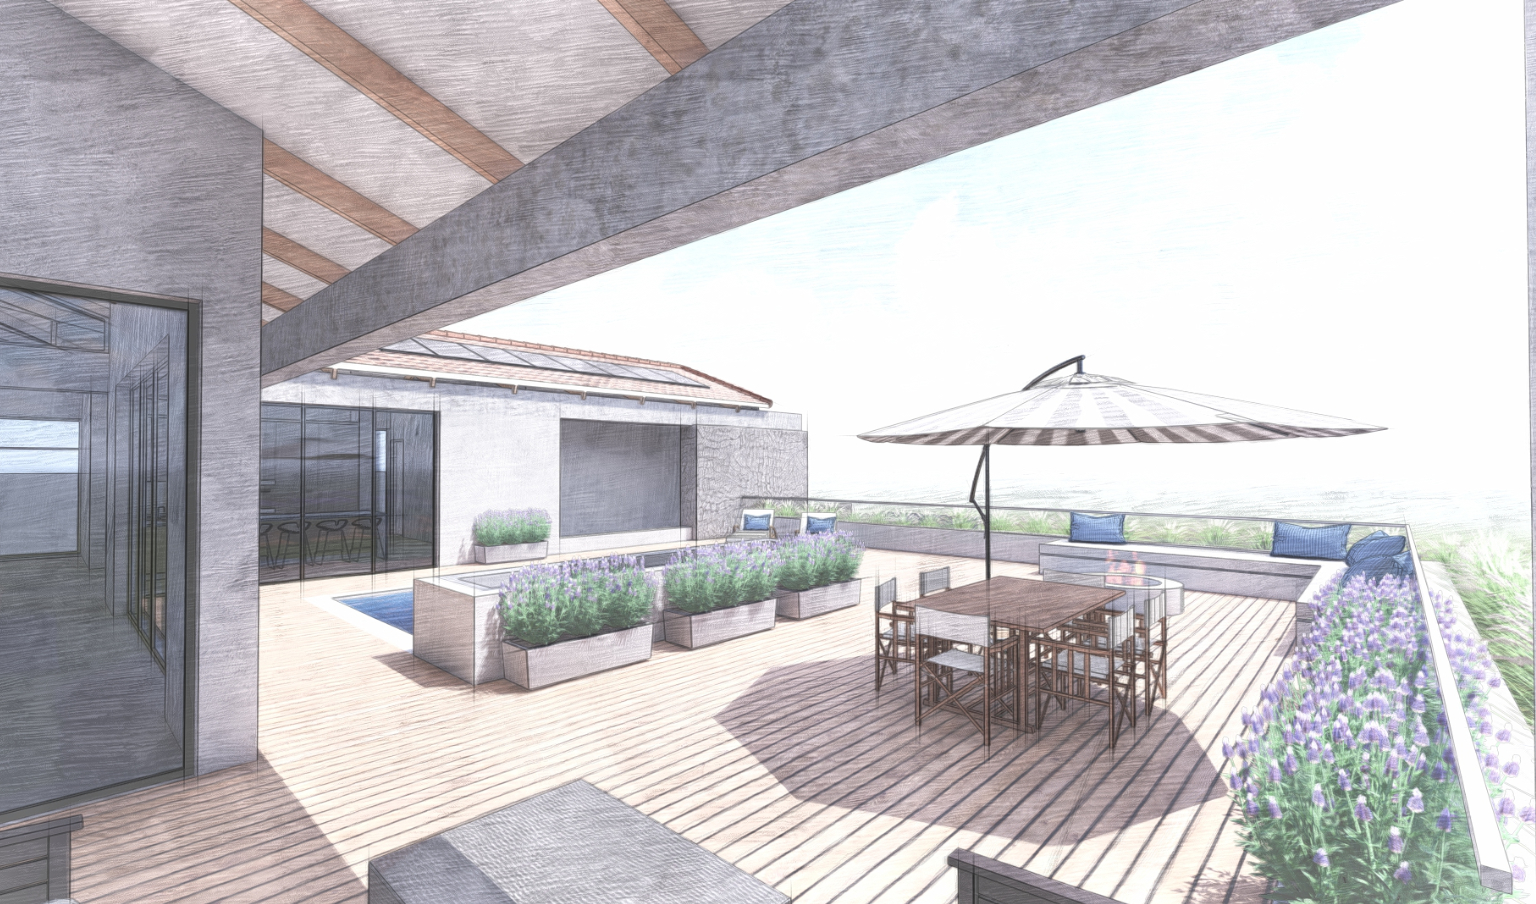
The main living level is positioned at the upper portion of the site where the kitchen, dining, and lounge areas are arranged in an open-plan layout connected directly to the exterior through large glazed openings. These spaces extend onto a covered entertainment terrace and expansive outdoor deck orientated toward the ocean views, creating a strong indoor-outdoor connection suited to coastal living and entertaining.
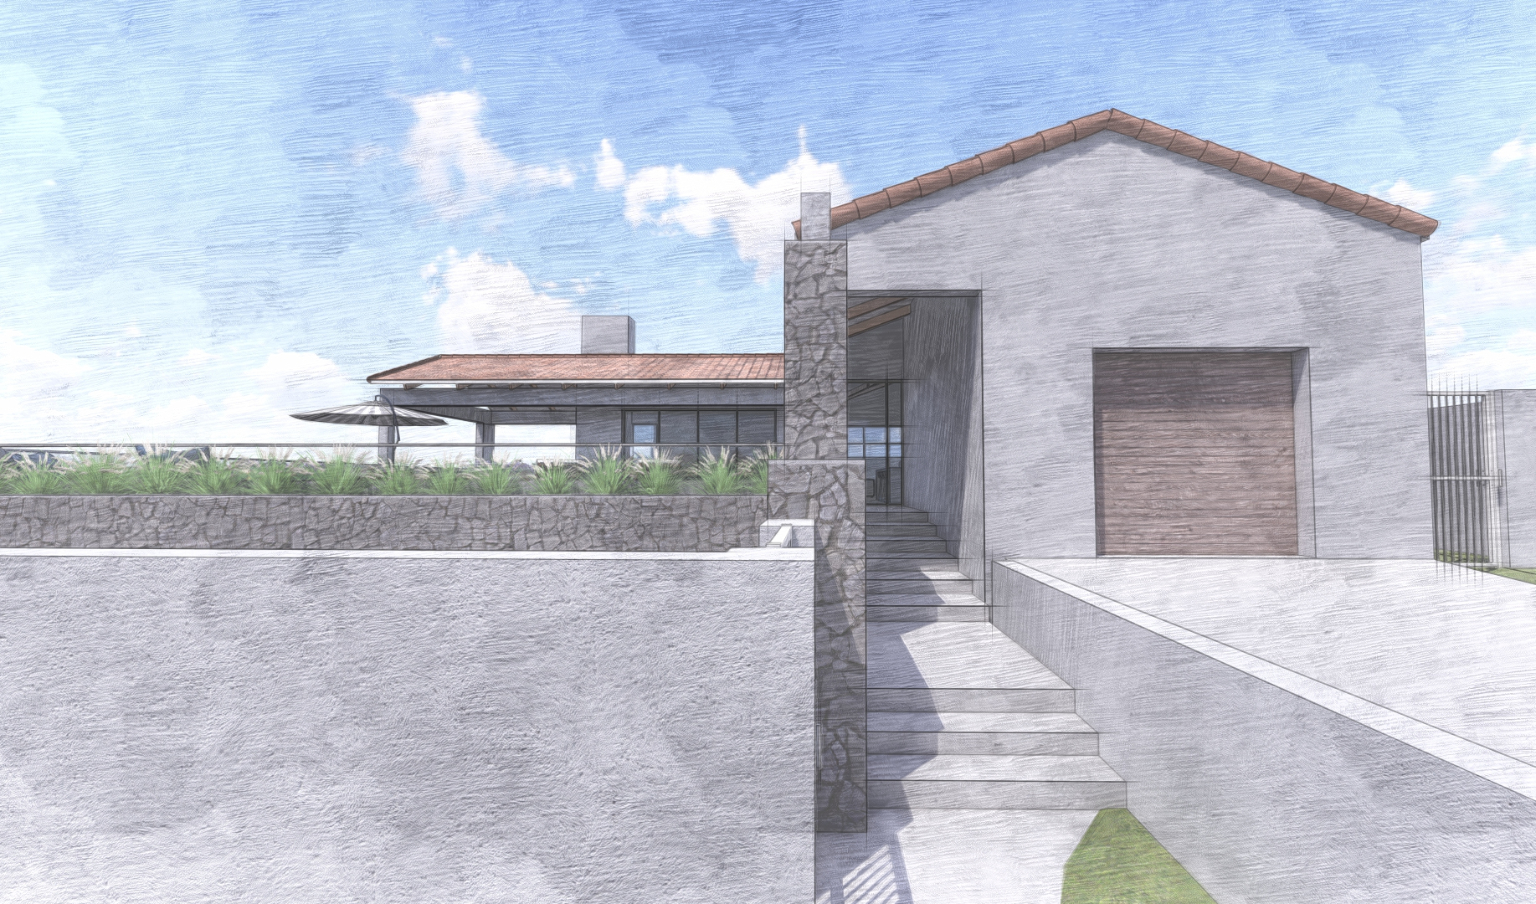
Architecture stepped into the steep coastal slope to maximise ocean views while grounding the house within the landscape.
Open-plan living, dining, and kitchen spaces flow directly onto a covered entertainment terrace through expansive glazing.
Natural stone walls, clay roof tiles, and a restrained organic palette create a contemporary Mediterranean coastal character.
The bedrooms are positioned on the lower level, partially recessed into the slope to provide privacy, thermal protection, and direct access to landscaped garden areas. This arrangement separates the quieter private spaces from the more active living and entertainment areas above while allowing all rooms to maintain natural light and an outdoor connection.
The architectural language is defined by simple pitched roof forms clad in clay roof tiles, textured plaster walls, and extensive natural stonework. Stone retaining walls and façade elements anchor the building to the site and reinforce the relationship between the house and the sloping terrain. The overall material palette is warm, durable, and appropriate to the coastal environment, giving the house a contemporary but grounded character.