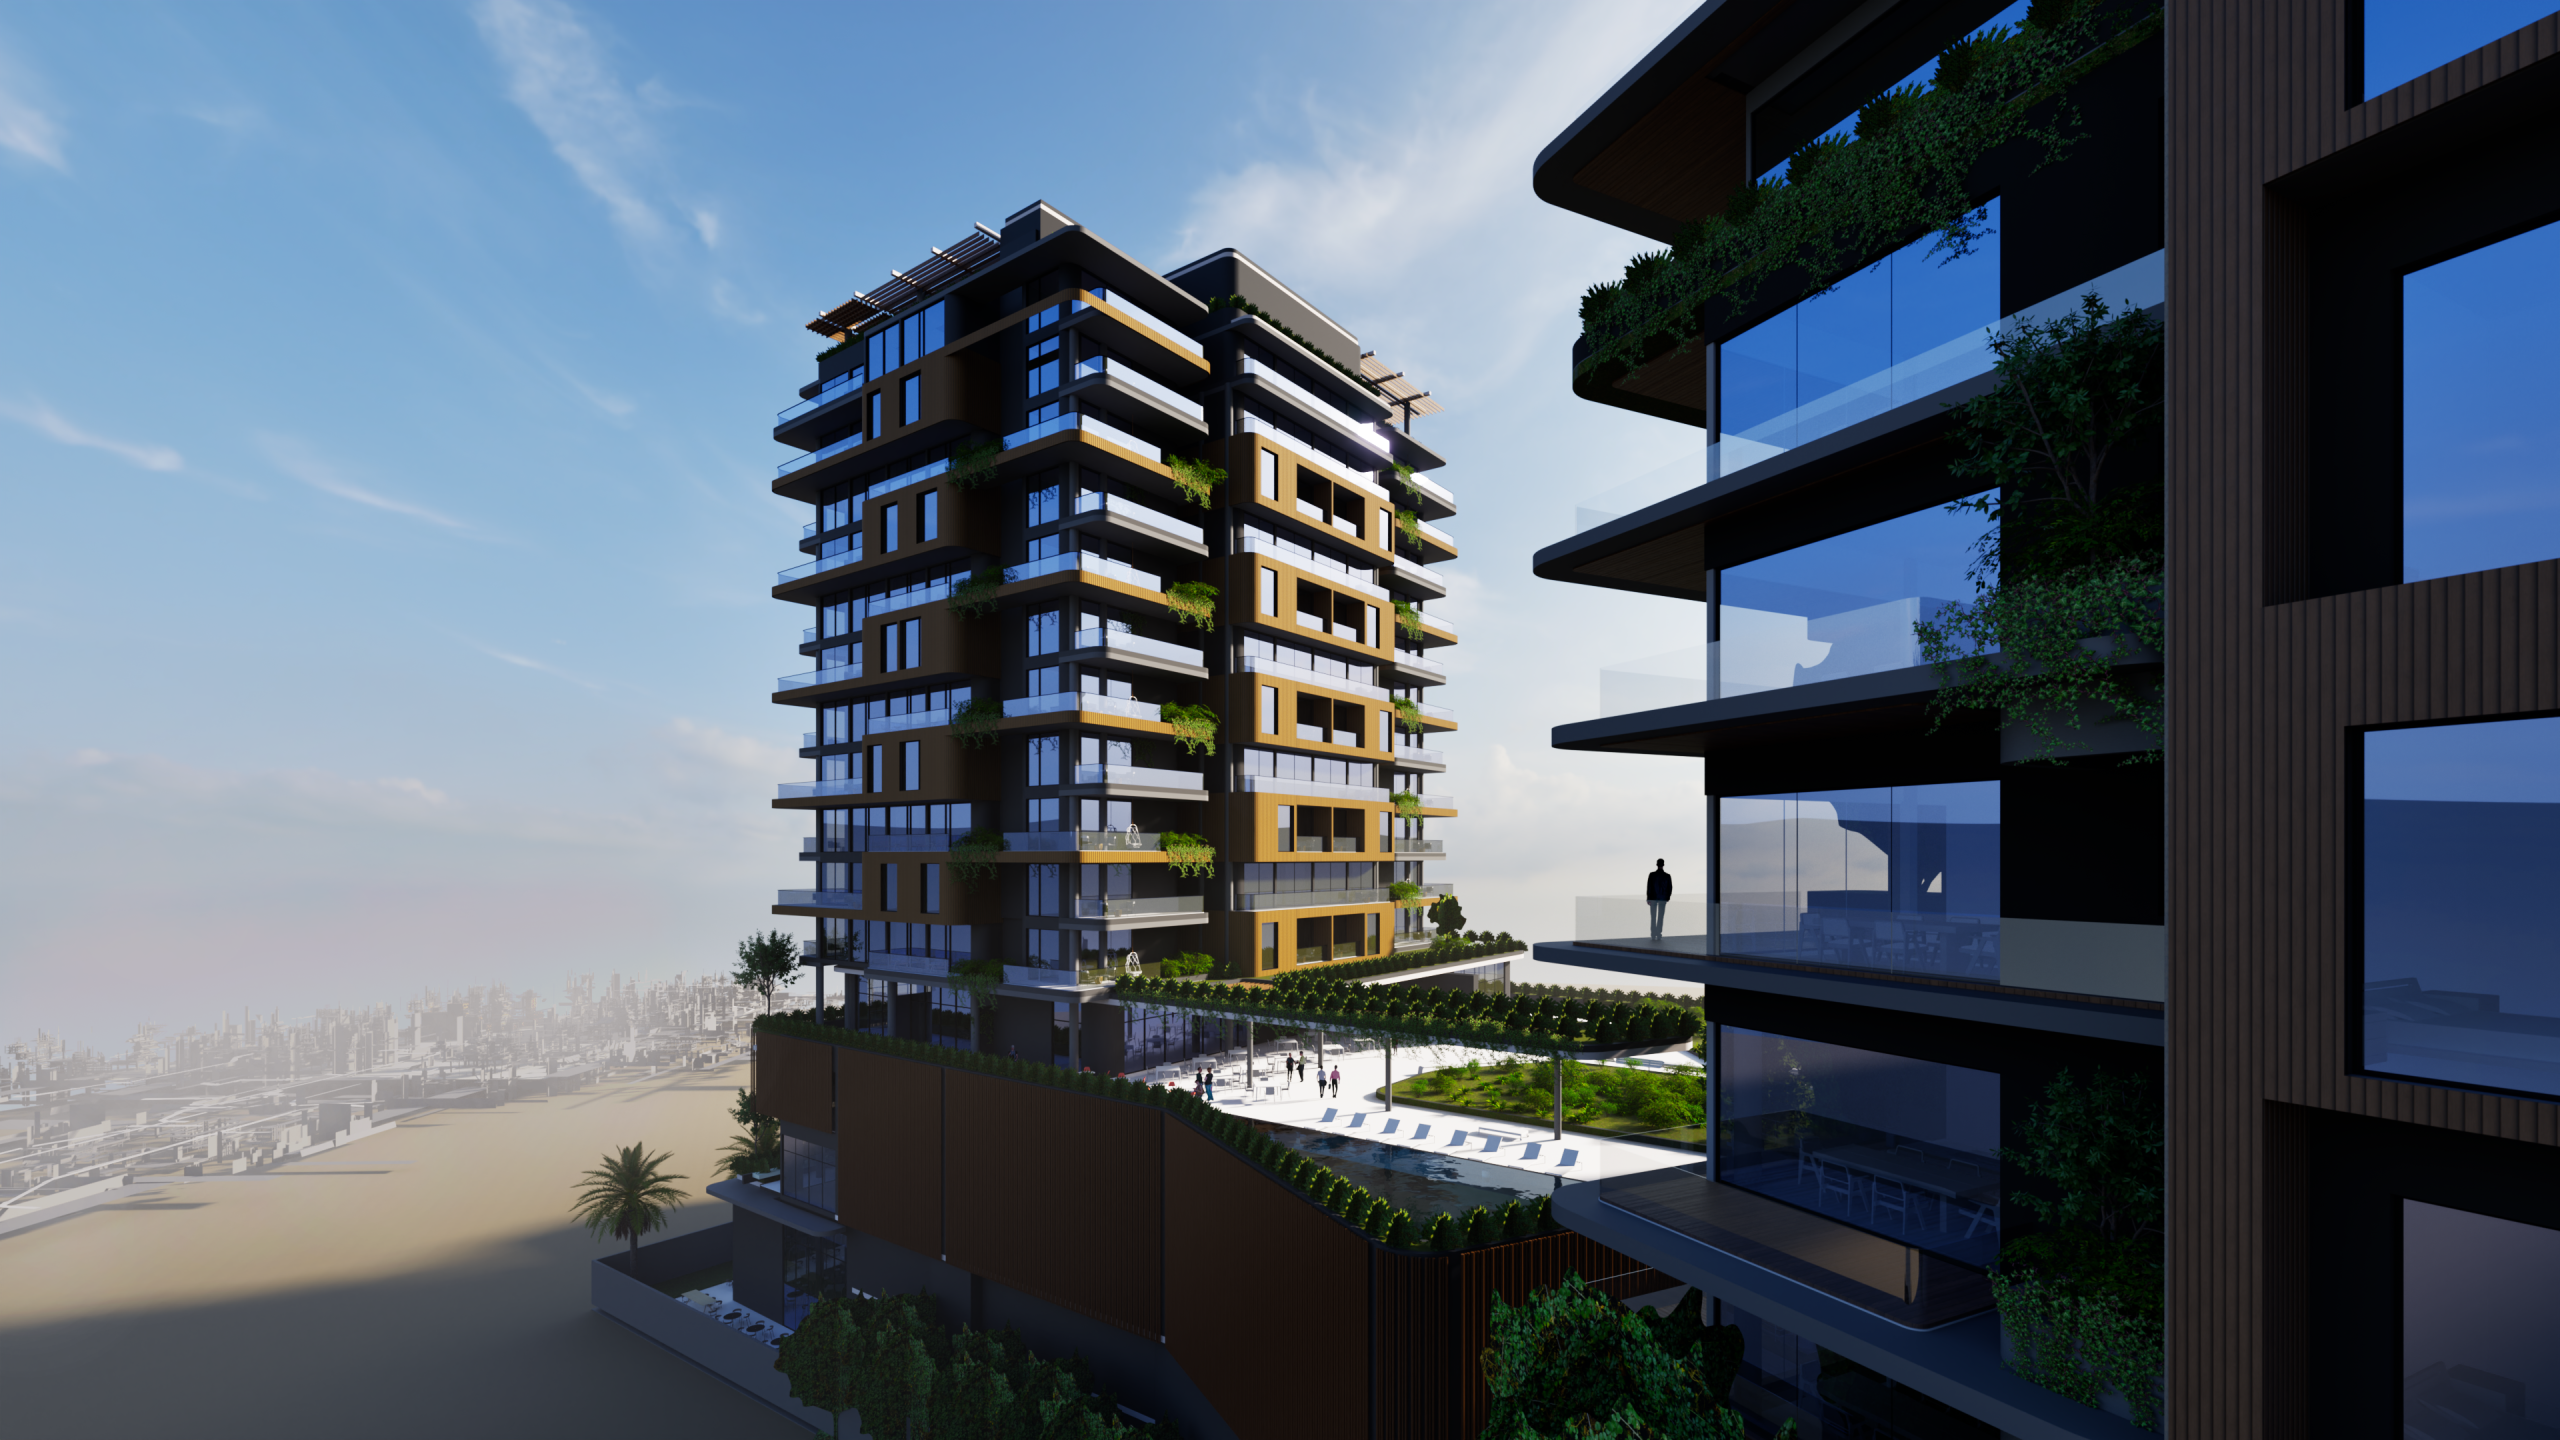
Oazy ‘Oasis’ is conceived as a mixed-use urban landmark where density and nature coexist. Located in Antananarivo, the development brings together two residential towers and a luxury hotel, unified by a shared public podium that introduces greenery, communal terraces and moments of calm into the city fabric.
PROJECT CONCEPT
Inspired by Madagascar’s layered landscapes and natural textures, the architecture balances bold verticality with organic softness. Indigenous planting, shaded terraces and landscaped podium spaces weave nature through the development, creating a sense of retreat while maintaining strong urban presence. The project is both ordered and fluid — reflecting the rhythm of city life set against the serenity of the natural environment.
Mixed-use integration of a 175-key luxury hotel and two residential towers
Shared public podium activating street edges and communal green spaces
Climate-responsive design incorporating vertical planting and shaded terraces
Designed for a leading international hotel brand, the hotel includes a grand ballroom, meeting and function spaces, spa facilities, and a signature rooftop restaurant and destination bar overlooking the Antananarivo skyline. The residential component comprises a 35-storey tower with 175 units and a 25-storey tower with 120 units, offering a mix of apartments and exclusive penthouses. A material palette of stone, textured plaster and timber grounds the contemporary architecture in its context, while structured parking is integrated discreetly within the podium. More than a destination, Oazy ‘Oasis’ becomes a living expression of Madagascar’s essence — contemporary in spirit, human in scale, and deeply connected to the landscape that inspires it.