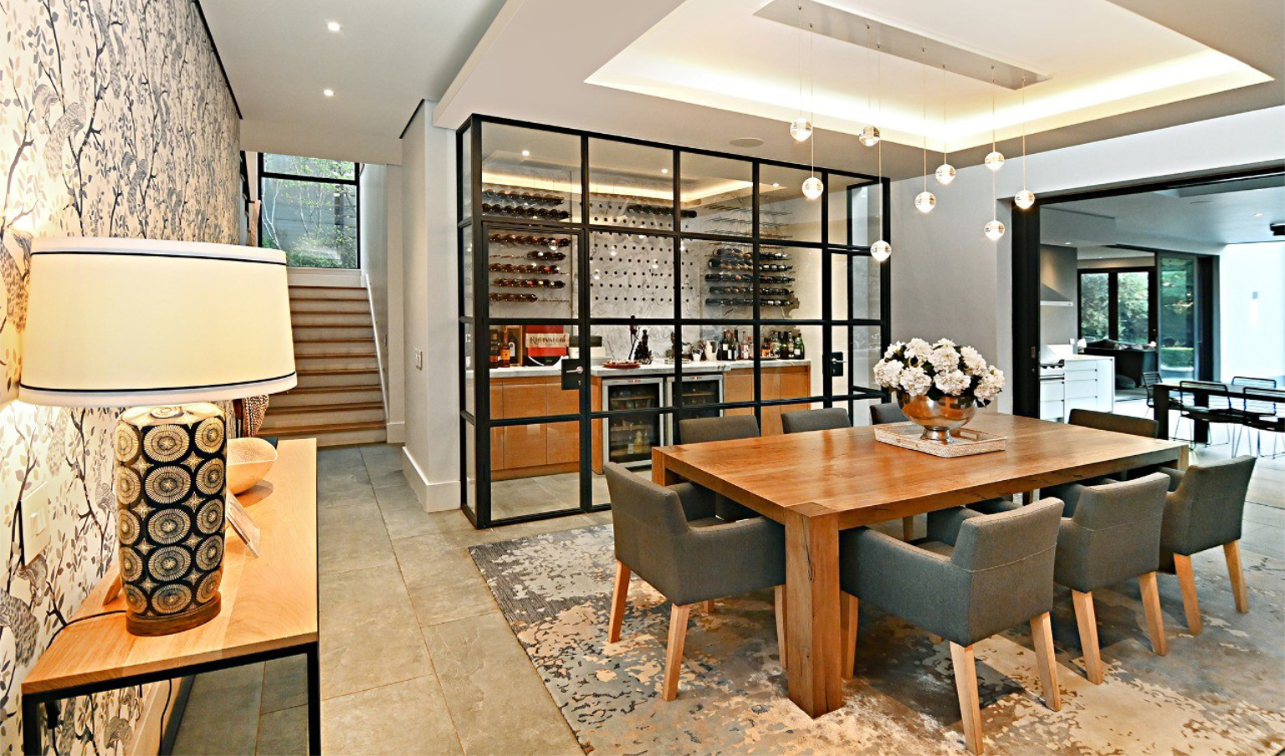
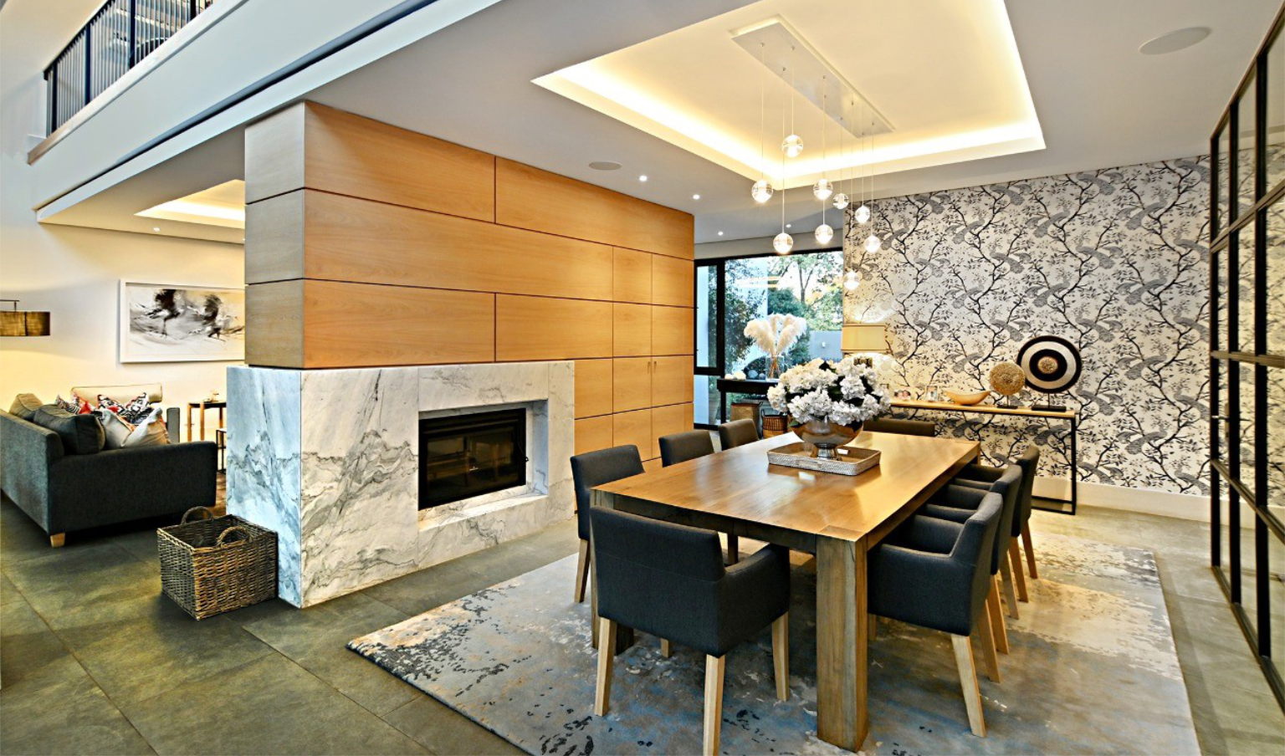
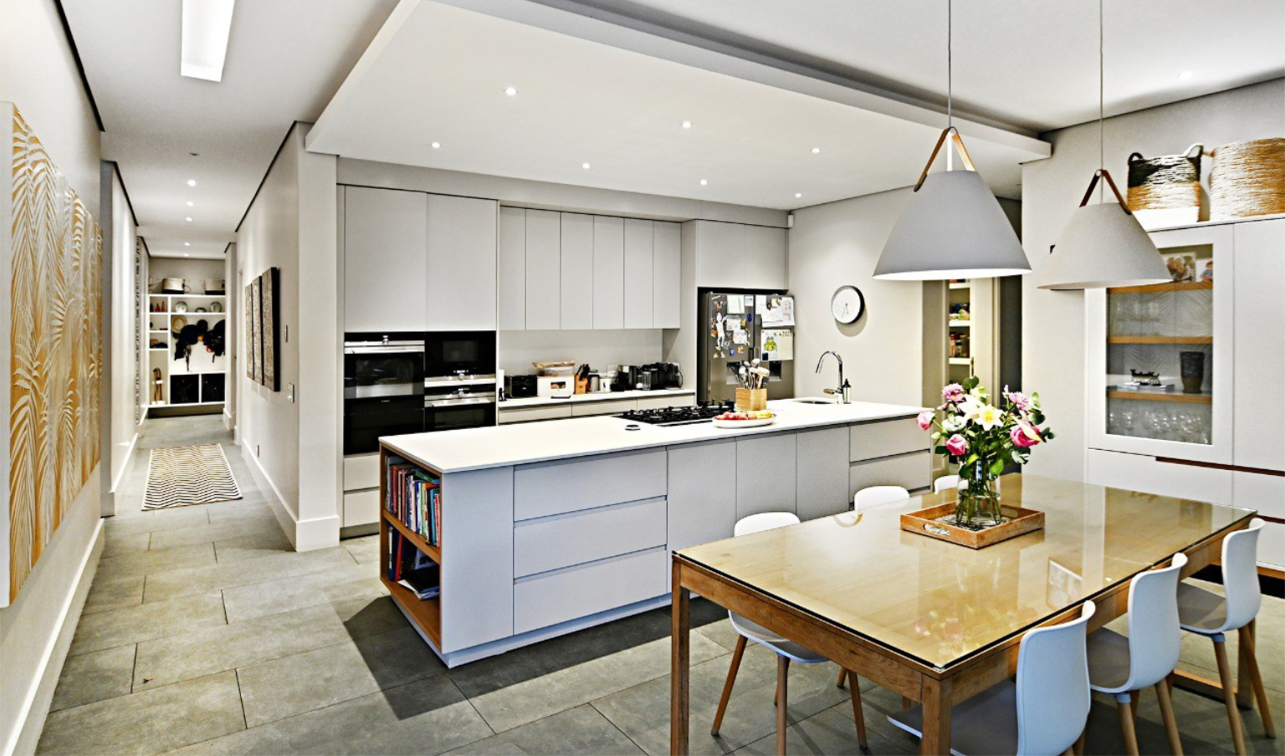
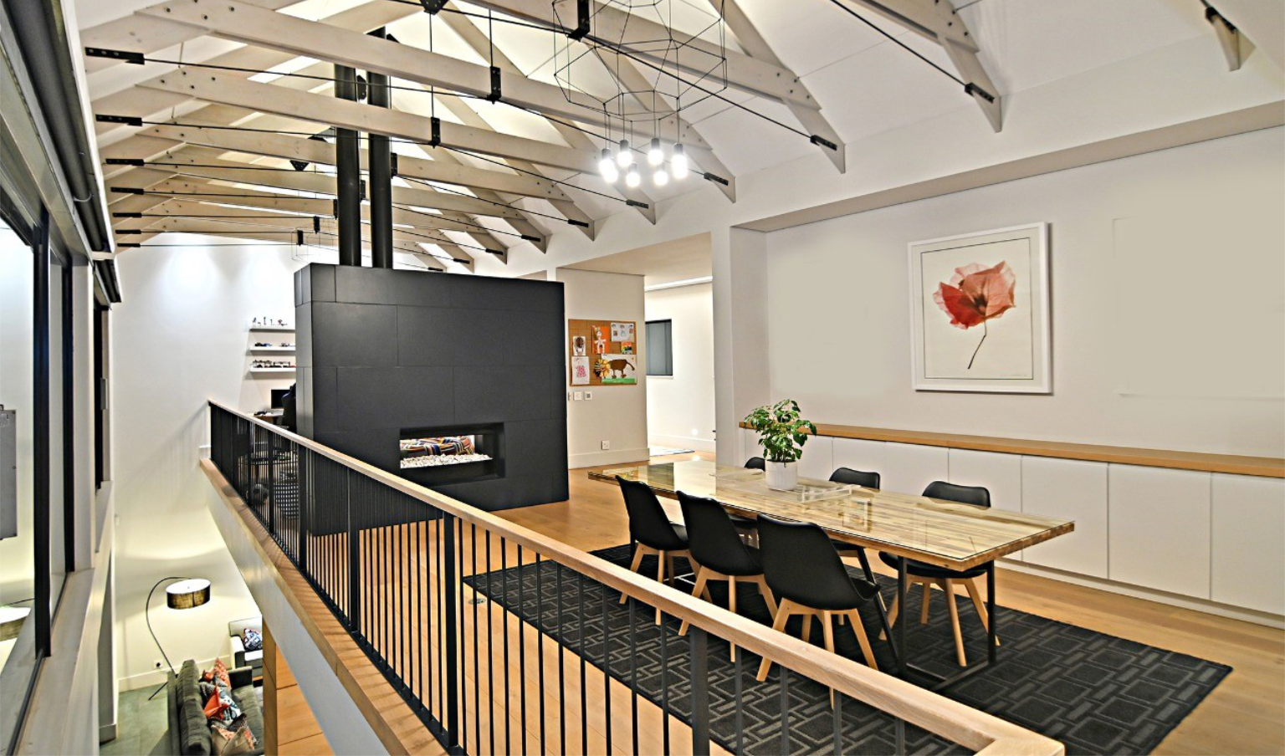
This contemporary home is composed as a series of articulated volumes that respond directly to the site’s natural slope, using level changes to organise programme and maximise spatial experience. A home for living and entertaining.
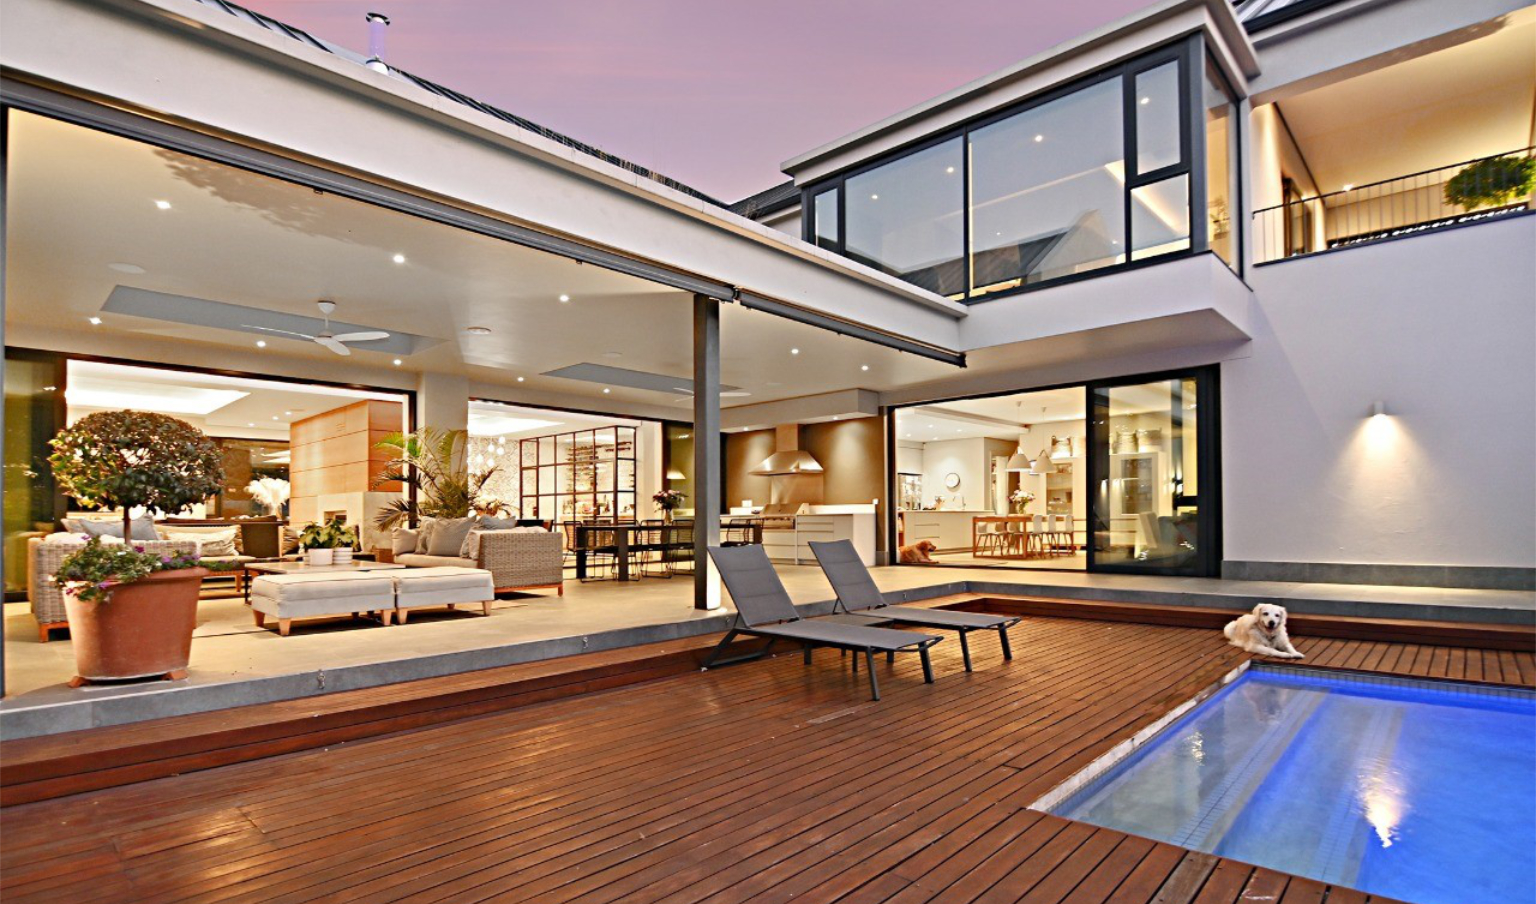
The ground floor forms the social heart of the house, opening seamlessly onto a generous covered patio and pool terrace. Living, dining, and kitchen spaces are arranged in a continuous, flowing sequence, reinforced by large glazed openings and deep overhangs that blur the boundary between interior and exterior. The architecture intentionally steps with the terrain, allowing the living areas to extend outward at grade while maintaining a strong connection to the landscaped garden.
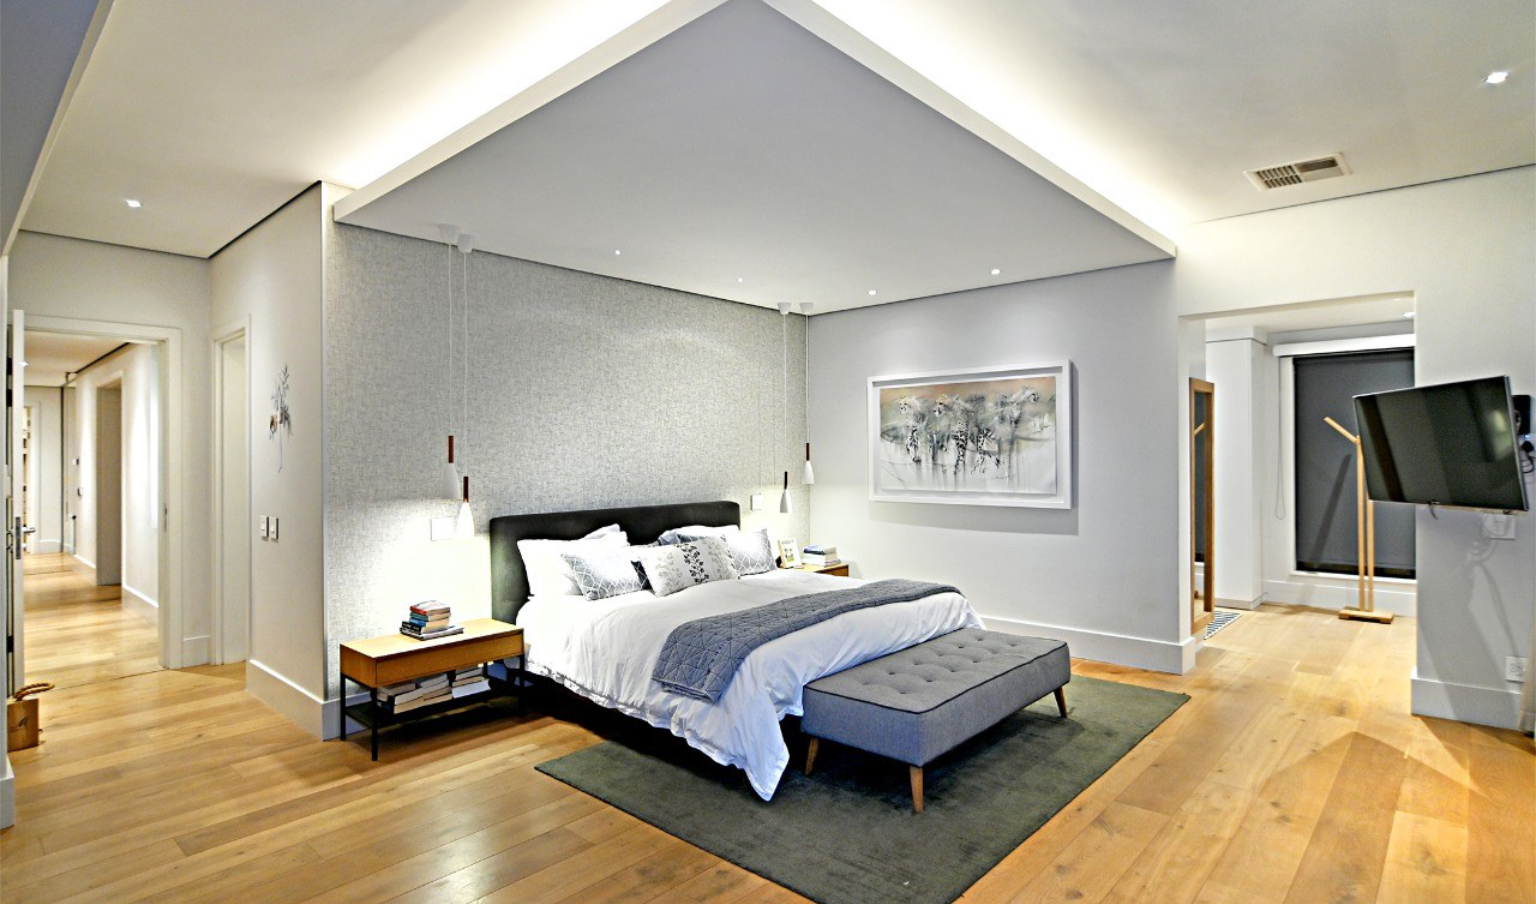
The first floor accommodates the private bedroom suites, positioned within two flanking wings. These elevated volumes provide privacy, controlled views, and a sense of retreat, while overlooking the central courtyard and outdoor living areas below.
The lower ground level is discreetly embedded into the slope, housing staff accommodation and service functions. This level is carefully integrated to remain visually unobtrusive, yet functionally efficient, taking advantage of the natural fall of the site to provide access, light, and ventilation without compromising the primary living experience.
PROJECT CONCEPT
Terraced integration with the site The house steps with the natural slope, embedding the lower ground level while elevating the main living platform—maximising views, access, and spatial layering.
Strong indoor–outdoor connection Ground floor living areas flow seamlessly onto the deck and pool, with deep overhangs and glazing creating a continuous relationship between interior and landscape.
Clear programmatic hierarchy Public living spaces on the ground floor, private bedroom wings above, and staff/service functions tucked into the lower ground—ensuring privacy, efficiency, and clarity of use.
Overall, the design leverages the topography as a structuring device, enabling a layered spatial hierarchy while maximising outlook, daylight, and outdoor connection across all levels.