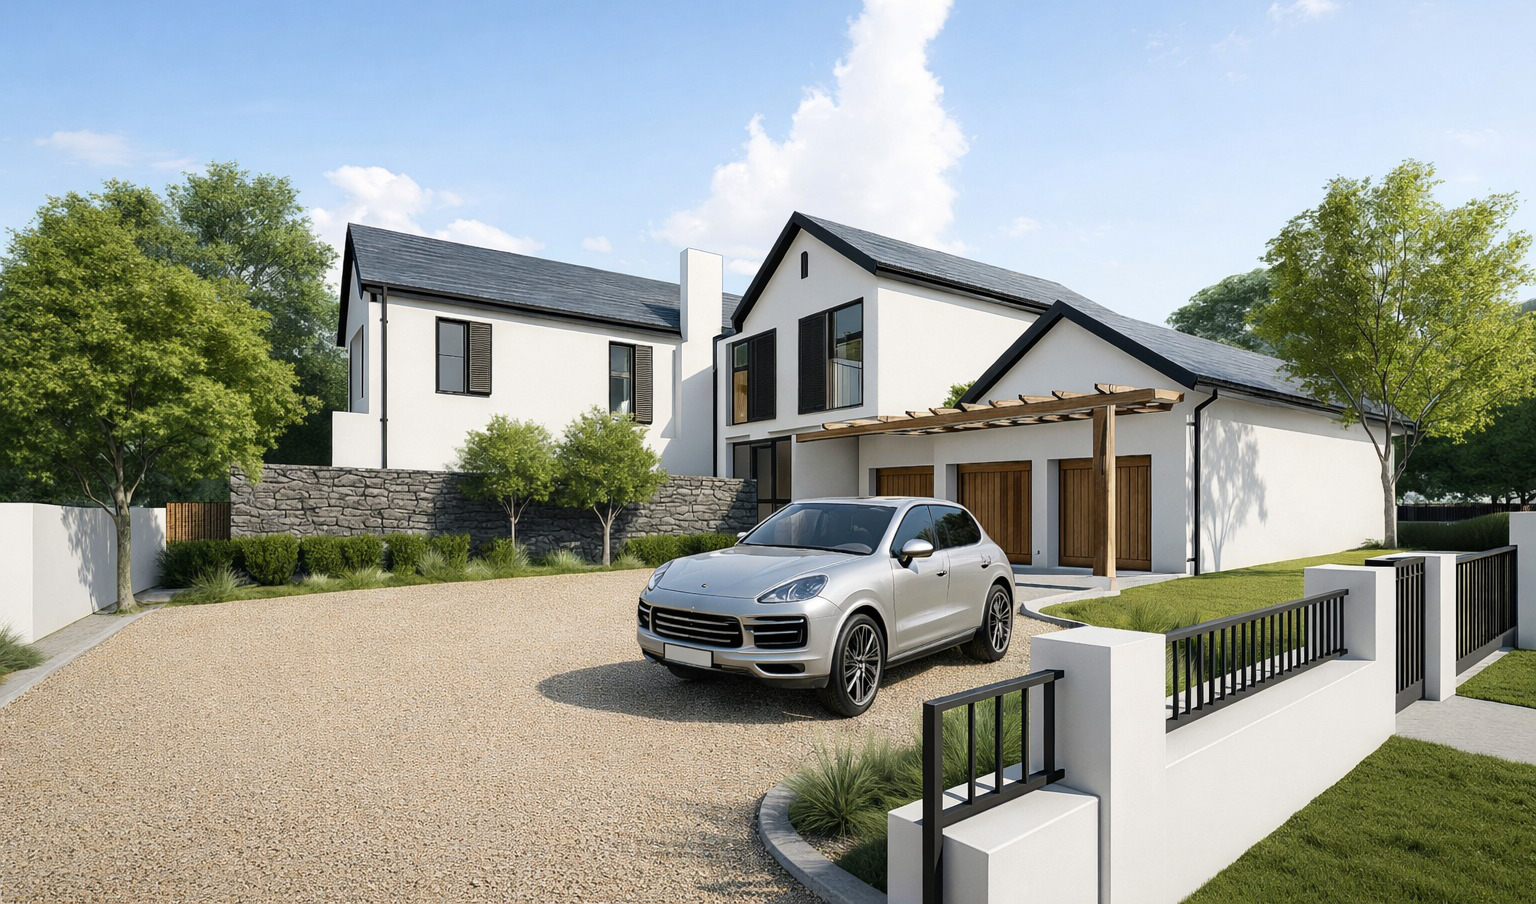
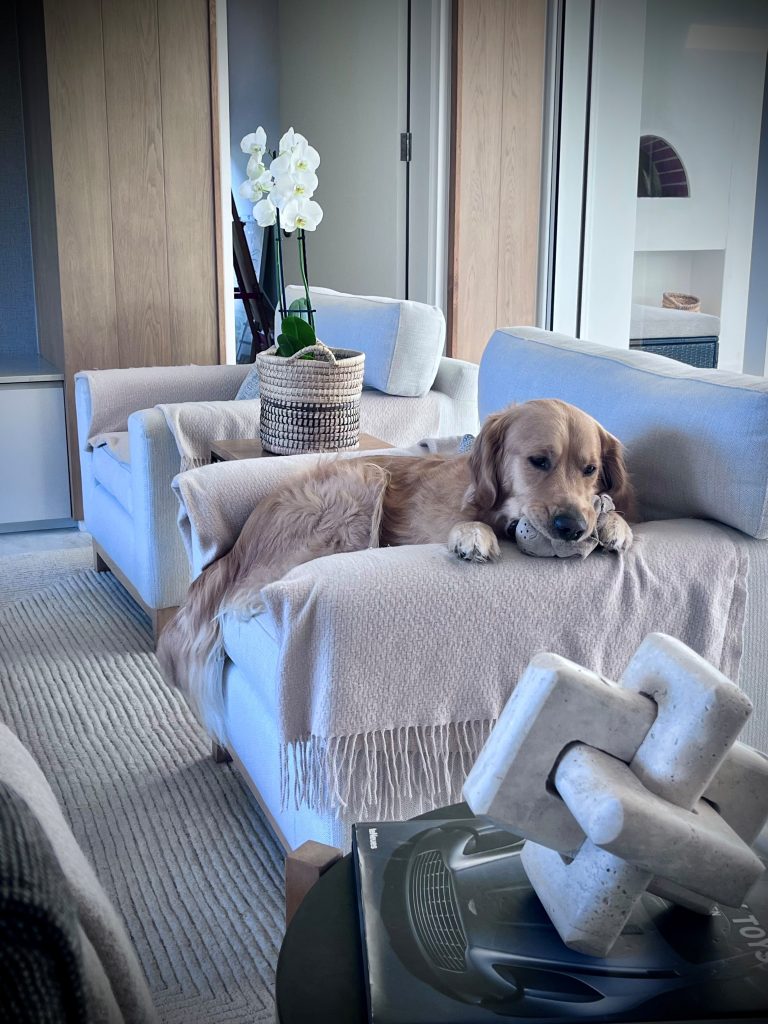
Counoise is a contemporary family residence located within the Val de Vie Estate in the Western Cape. The home is conceived around the rhythms of family life, with an open and intuitive plan that encourages connection between interior spaces and the surrounding landscape.
PROJECT CONCEPT
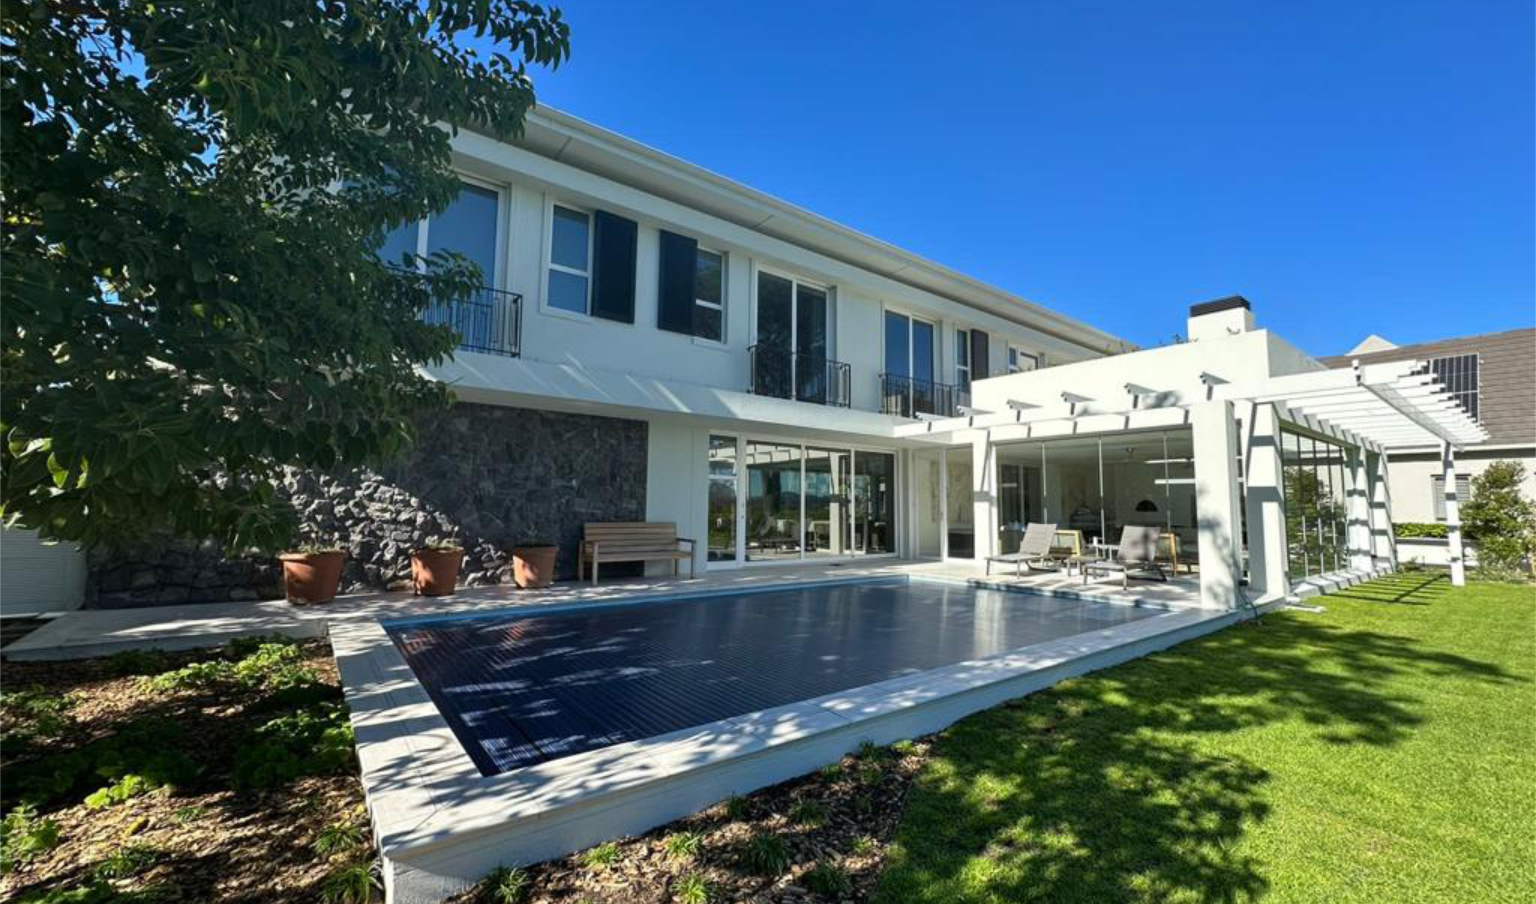
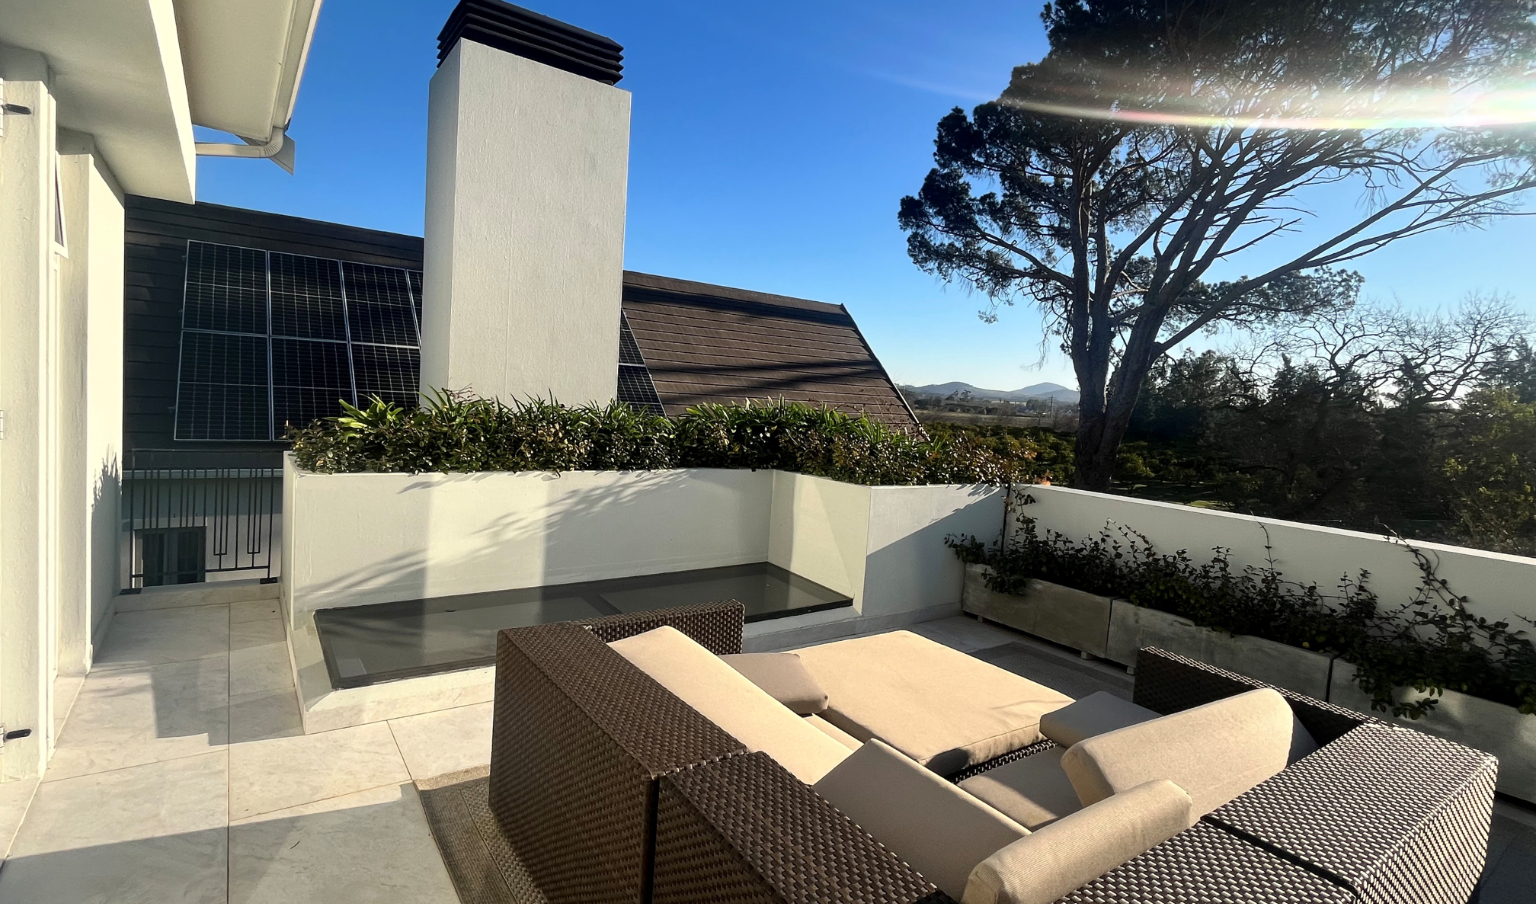
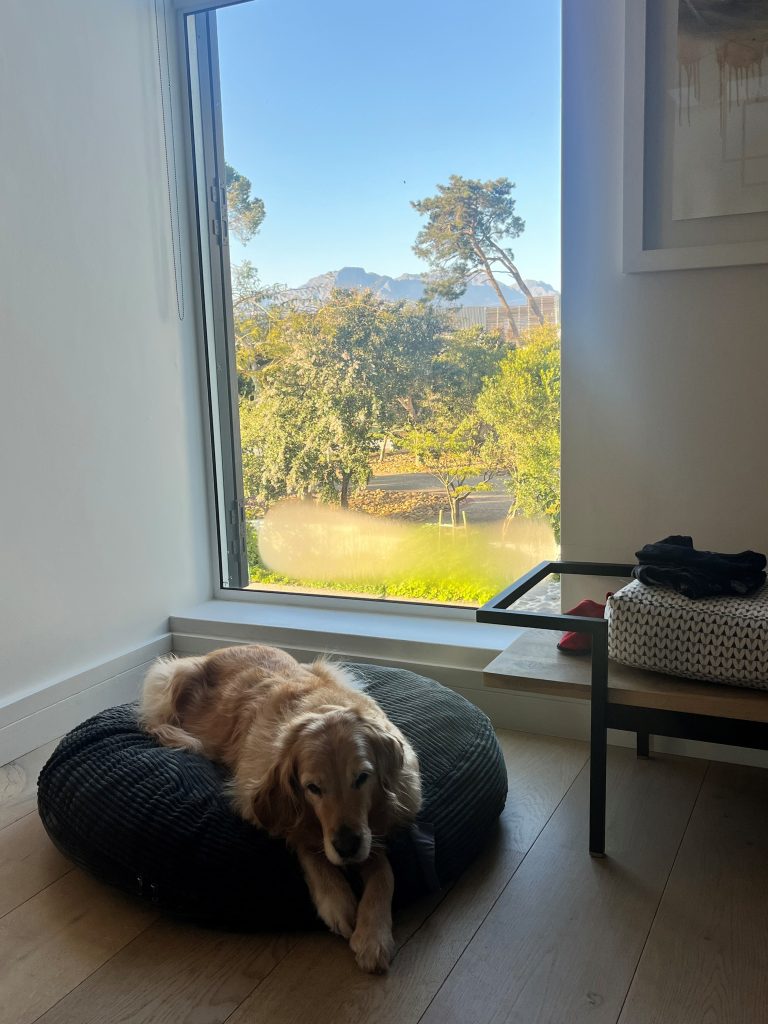
The ground floor unfolds as a sequence of light-filled living areas that flow seamlessly onto exterior terraces and the garden, strengthening the relationship to the adjacent green belt. Private spaces on the upper level, including bedrooms and studies, are carefully positioned to frame distant mountain views and capture the softer evening light.
Family-centred planning with clear spatial flow and connectivity
Strong visual and physical connection between interior living spaces and the landscape
Restrained materiality that allows light, shadow and proportion to define the architecture
Material choices and proportions are deliberately understated, creating a refined backdrop to everyday living. Natural light and landscape become integral elements of the architecture, resulting in a home that balances functionality with quiet elegance — grounded in its setting and responsive to the evolving needs of family life.